Explore space-efficient TV unit designs, fluted charcoal backdrops, marble-effect feature walls, concealed wire management, and storage layouts tailored for 2 and 3 BHK apartment Living Rooms across Noida, Gurugram, and Delhi.
The TV unit is the natural focal point of any modern Living Room. In Delhi NCR's 2 and 3 BHK high-rise apartments, the Living room serves as an entertainment hub, a guest lounge, and a family gathering zone. A modern TV Unit design in 2026 must do more than mount a screen—it anchors the aesthetic, conceals messy cabling, provides smart vertical storage, and enhances the visual scale of the room without cluttering valuable floor space.
Top Modern TV Unit Design Trends for Delhi NCR Living Rooms
Contemporary living room design in 2026 combines clean architectural lines, rich texture contrasts, and hidden ambient lighting.
- Full-Height Fluted Charcoal & Wood Louver Backdrops
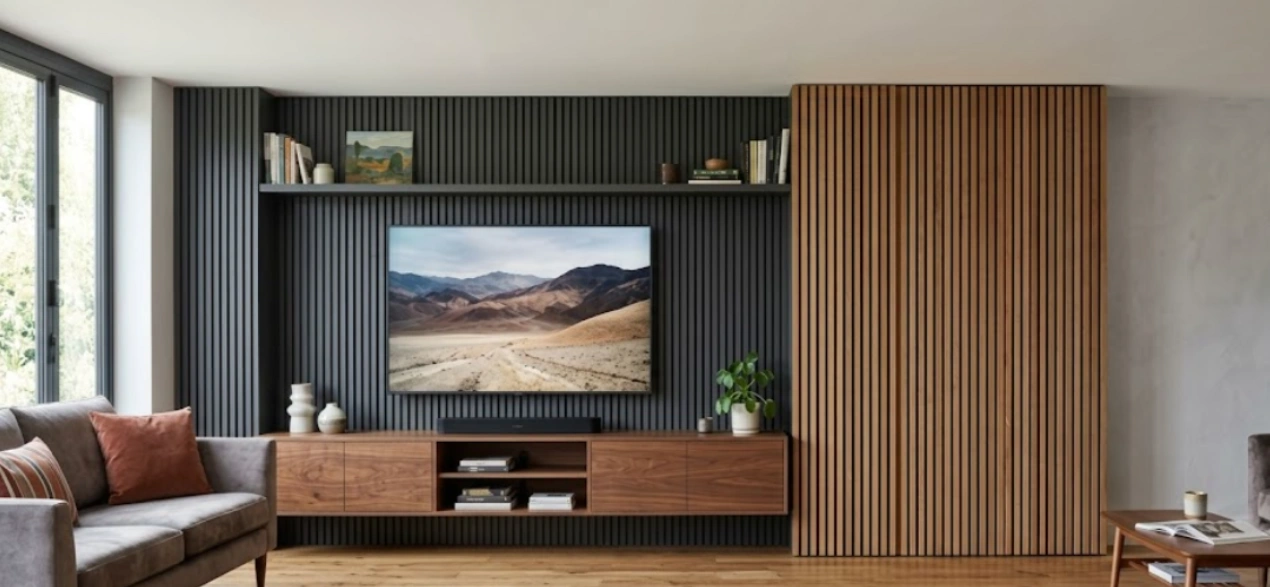
- Design Appeal: Slim vertical slats or acoustic felt-backed louvers draw the eyes upward, making standard 10-foot apartment ceilings appear taller.
- Best For: Compact 2 BHK Living rooms needing visual depth and texture without bulky furniture.
- Large-Format Marble-Effect & Sintered Stone Slabs
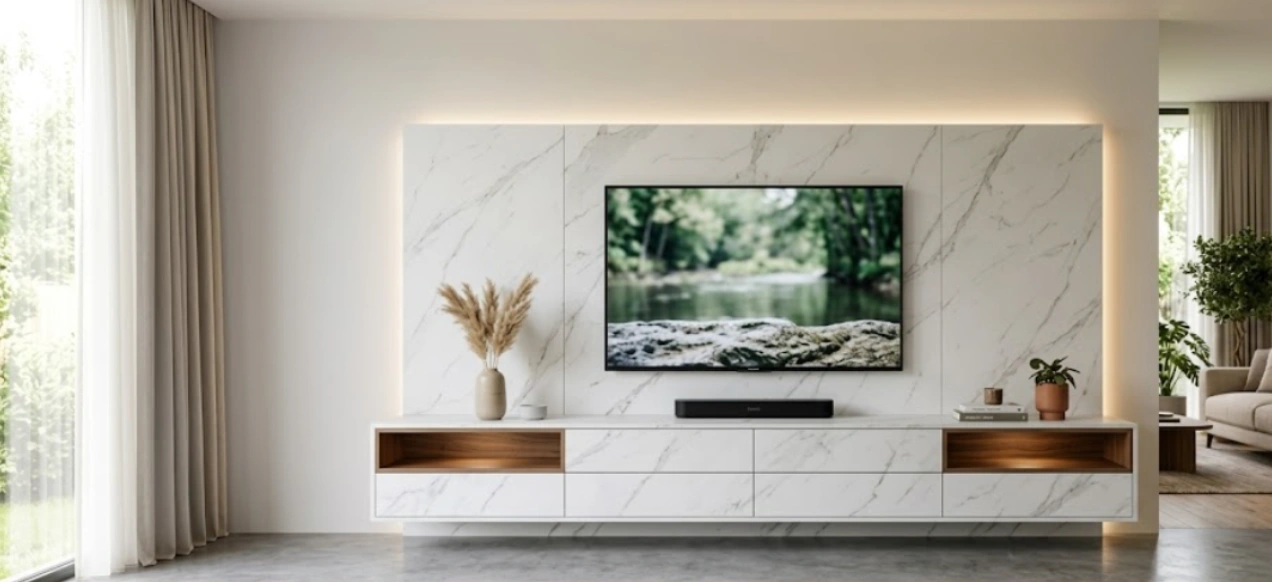
- Design Appeal: Seamless, high-gloss or matte porcelain slabs mimicking Italian Calacatta marble deliver instant luxury at a fraction of natural stone maintenance.
- Best For: Luxury 3 BHK Living Rooms paired with warm perimeter backlighting and brass metal trims.
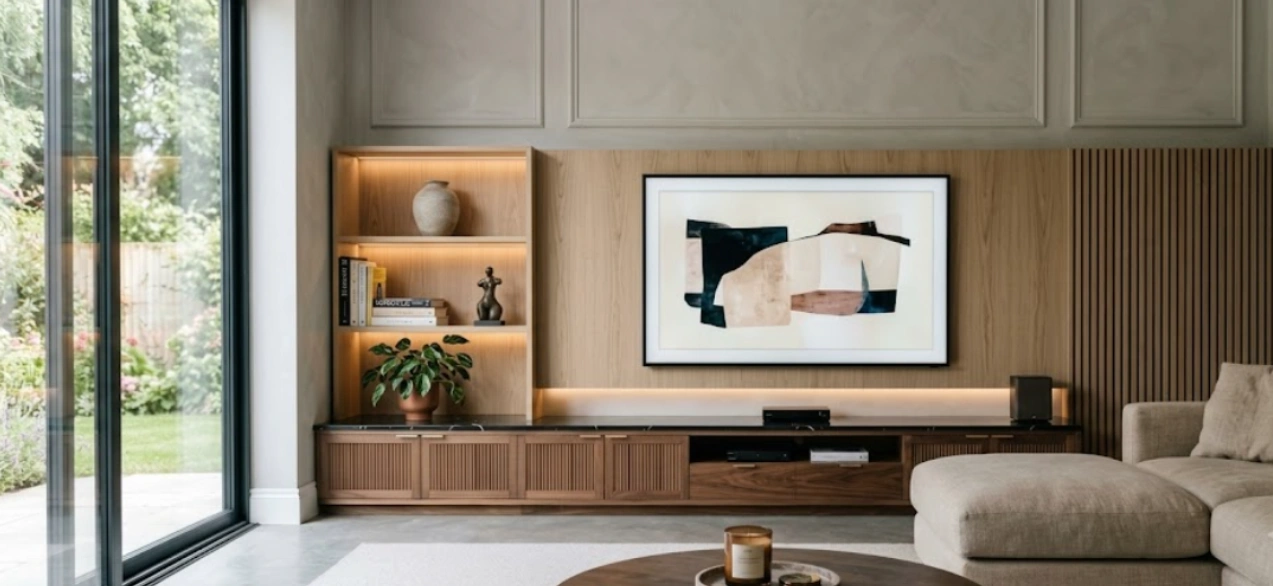
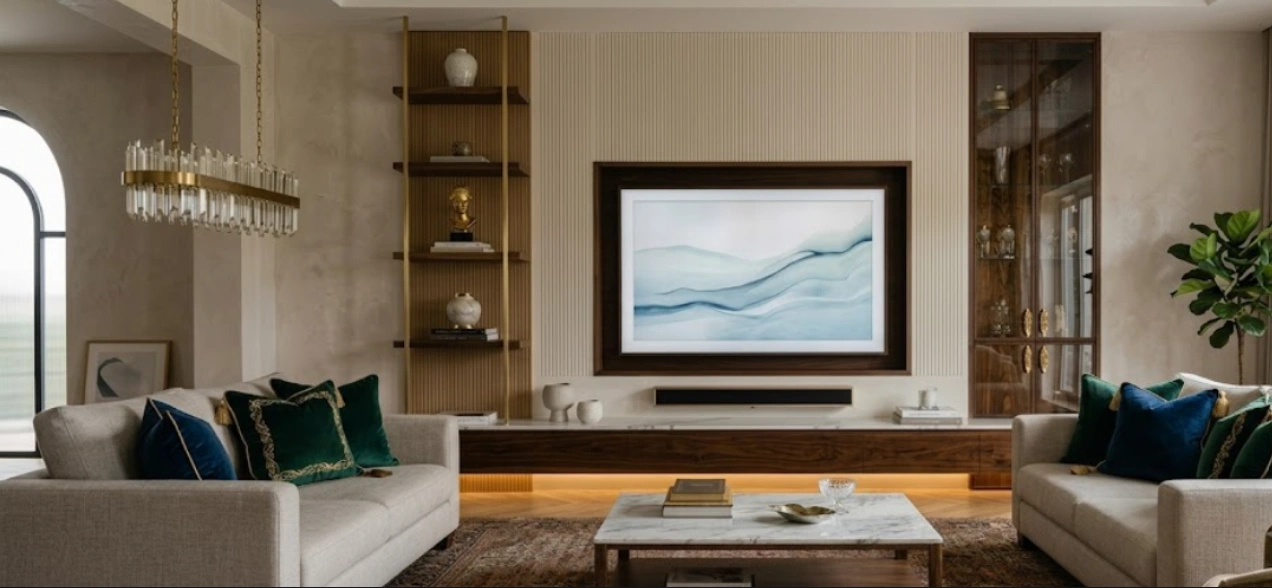
- Floating Low-Profile Media Consoles with Undermount Lighting
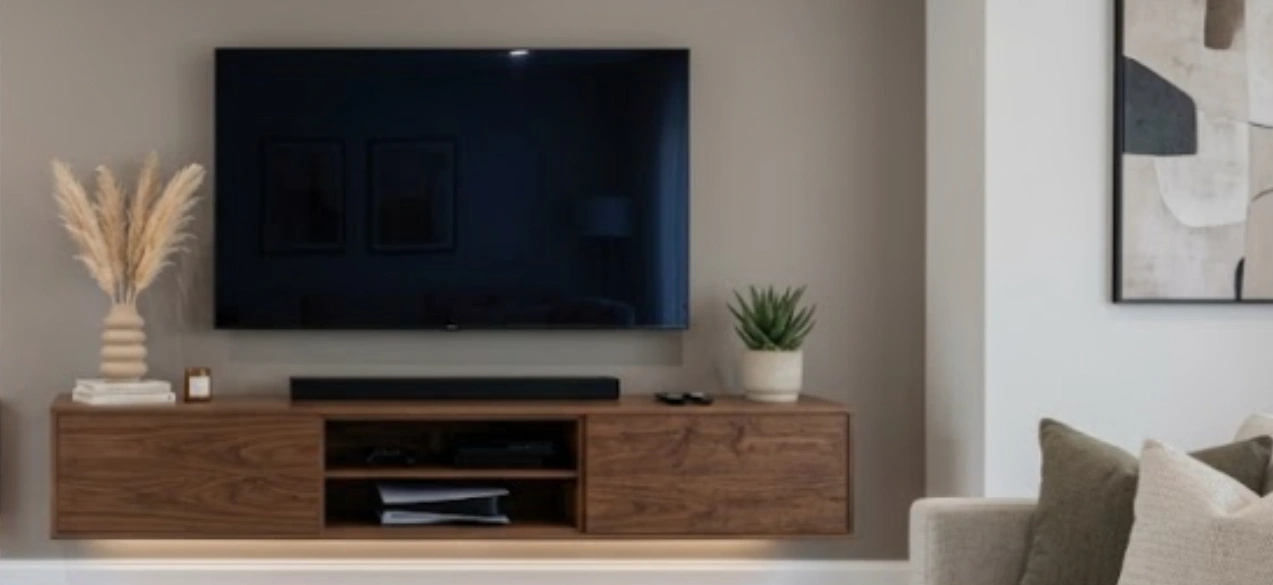
- Design Appeal: Wall-hung drawer units kept 8–10 inches off the floor maintain open sightlines and make robotic vacuum cleaning seamless.
- Best For: High-traffic family living zones where maintaining an open floor plan is essential.
- Hybrid TV Units with Open Display Niches & Hidden Storage
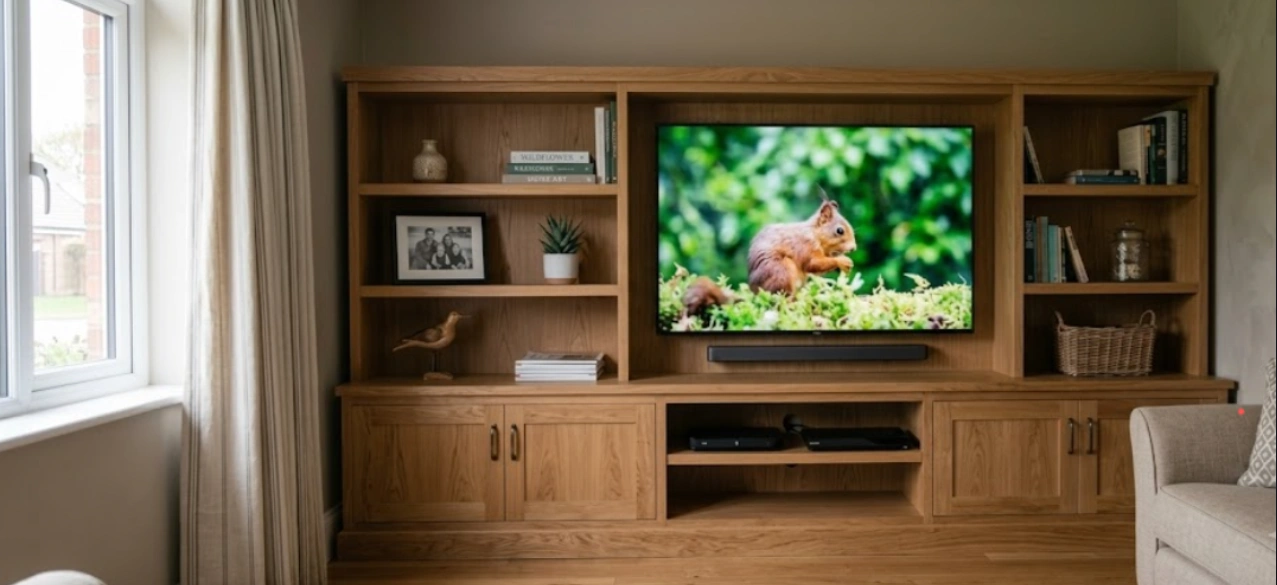
- Design Appeal: A balanced combination of closed push-to-open cabinets for set-top boxes, gaming consoles, and routers alongside open glass-shelved alcoves for art decor.
- Best For: 3 BHK open Living-dining layouts requiring dedicated storage and display space.
- Backlit Geometric Gypsum & Acrylic Units
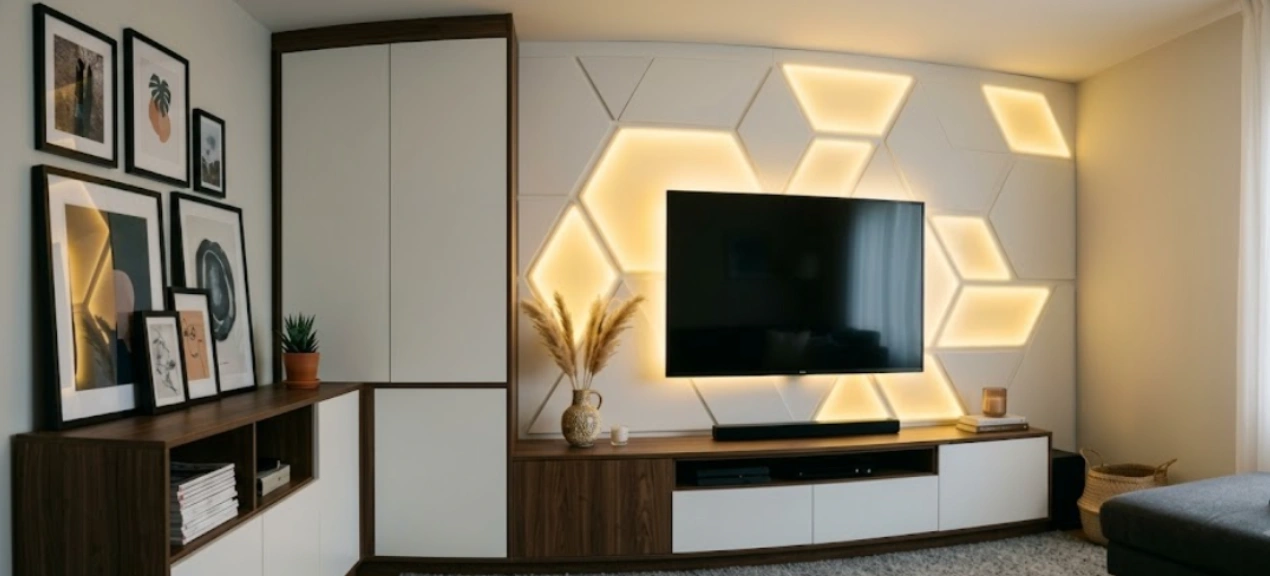
- Design Appeal: Asymmetric floating Units with recessed warm LED strips casting indirect light across the wall behind the TV to reduce eye strain.
- Best For: Minimalist contemporary Living rooms seeking an understated, evening-ready ambient glow.
Key Practical Features of a Smart TV Unit in 2026
- 100% Concealed Wire Management: Integrated PVC raceways behind the backer board completely hide power strips, HDMI cords, soundbar cables, and gaming console wires.
- Ventilated Electronic Compartments: Slotted or acoustic fabric drawer fronts that allow airflow to prevent amplifiers and gaming consoles from overheating.
- Smart Device Integration: Dedicated niches with concealed power plugs for Wi-Fi routers, smart home hubs, and voice assistants.
- Durable Core Materials: Moisture-resistant HDHMR and BWP plywood carcasses finished with anti-fingerprint laminates or PU paint to withstand daily use.
Not sure which TV unit suits your wall? Send us the wall width on WhatsApp and we’ll suggest a layout.
Chat on WhatsApp →How to Choose the Right TV Unit Layout for Your Apartment Size
- For Compact 2 BHK Living Rooms:
Opt for a minimalist floating backer Unit with an integrated soundbar shelf and a single low-profile floating drawer. Avoid floor-standing bulky consoles or side cabinets that crowd walking paths.
- For Spacious 3 BHK Living & Dining Halls:
Estimated TV Unit & Wall Unit Costs in Delhi NCR (2026)
- Basic Floating Unit (Laminate Finish + Wire Raceway): ₹22,000 – ₹38,000
- Premium Hybrid Unit (Fluted Louvers + Acrylic/PU Console + Warm LED Profiling): ₹45,000 – ₹85,000
- Luxury Full-Wall System (Sintered Stone Slab + Veneer + Tinted Glass Vitrines): ₹95,000 – ₹1.6 Lakh+
Key Factors to Evaluate When Choosing a Modern TV Unit Design
Selecting the ideal TV panel setup requires balancing room ergonomics, everyday utility, and architectural scale to ensure the unit complements your Living Room seamlessly.
- Screen Size & Wall Proportions: Match the panel’s width to your television dimensions, ensuring the backer panel extends at least 6 to 12 inches beyond the screen edges on all sides to avoid an unbalanced, cramped look.
- Seating Distance & Viewing Ergonomics: Position the TV so the screen center aligns with eye level from your primary sofa seating, typically 40 to 44 inches from the floor, preventing neck strain during extended viewing.
- Storage Requirements vs. Open Floor Space: Determine whether your layout benefits more from a wall-hung floating ledge to keep walkways clear in smaller rooms, or a full-wall console system if you need to conceal gaming setups, streaming devices, and home theater gear.
- Dedicated Cable Management & Power Access: Plan internal conduits, raceways, and concealed socket locations behind the backer board to keep power cables, HDMI lines, and soundbar wires invisible.
- Material Durability & Cleaning Ease: Choose moisture-resistant HDHMR, BWP marine ply, or sintered stone surfaces that resist daily dust, smudges, and humidity changes without fading or peeling over time.
- Integrated Ambient Lighting: Include concealed warm LED strip channels (3000K) behind the panels or beneath floating ledges to reduce eye fatigue and create a soft background glow during low-light movie viewing.
Ready for a fixed quote on your TV wall? Talk to our designers on WhatsApp.
Get Free Estimate →Frequently Asked Questions
The center of the TV screen should sit at eye level when seated on your sofa, typically between 40 to 44 inches from the floor to the screen's center.
No. Heavy screens and soundbars must be anchored directly into the structural brick or RCC wall behind the Unit using heavy-duty bracket mounts.
Anti-fingerprint matte laminates and large sintered stone slabs are easiest to maintain, wiping clean with a dry microfiber cloth without showing dust or smudges.
HDHMR boards and BWP marine plywood are best. They withstand seasonal humidity and resist warping far better than standard MDF or particle board.
Use slatted, mesh, or acoustic fabric cabinet fronts instead of solid doors, and add circular vent holes in the rear panel for continuous airflow.
Plan a concealed board with four 6A power sockets, a LAN port, and a 2-inch PVC conduit pipe running inside the wall to channel HDMI and soundbar cables out of sight.