Everything you need to know-space-saving layouts, trending finishes, smart storage, realistic costs, and expert planning for high-rise apartments across Noida, Gurugram, and Delhi.
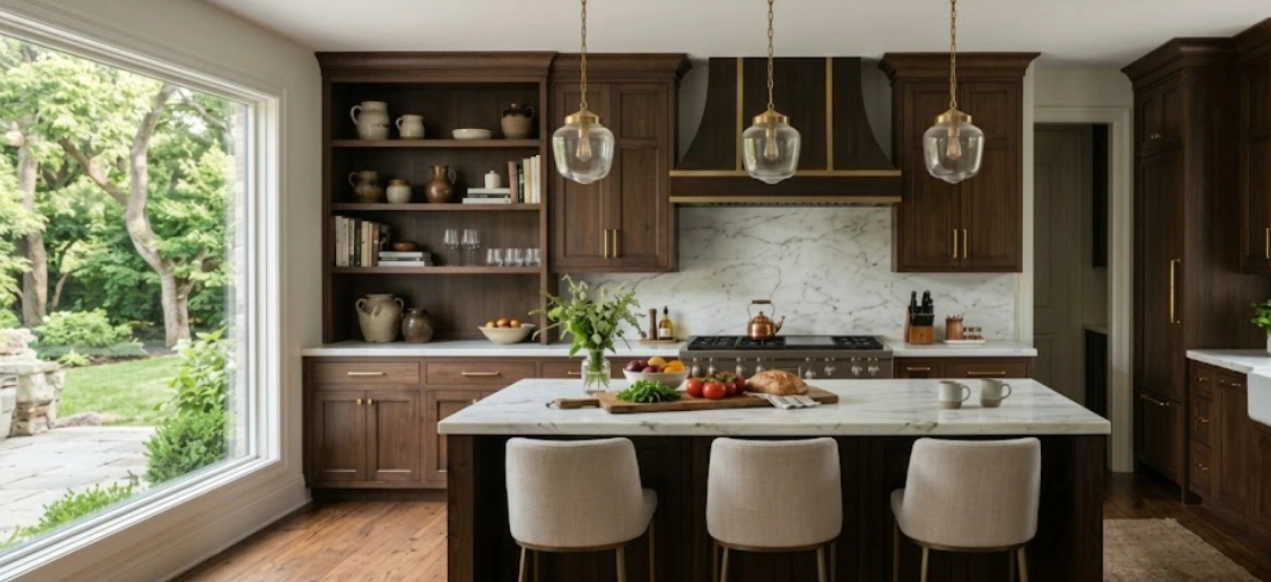
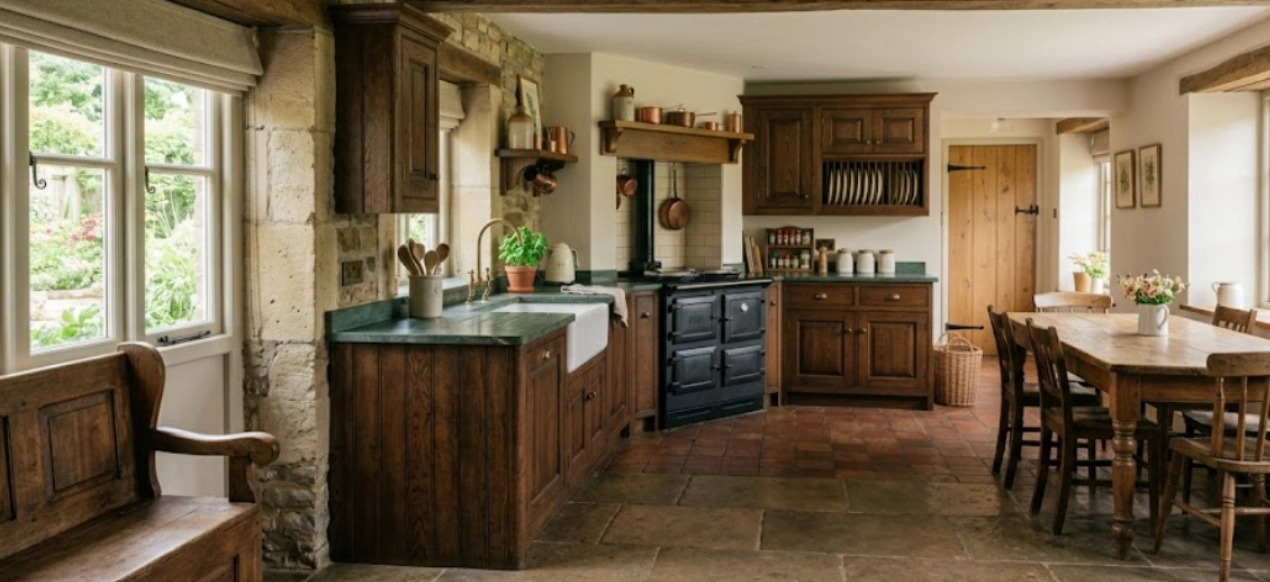
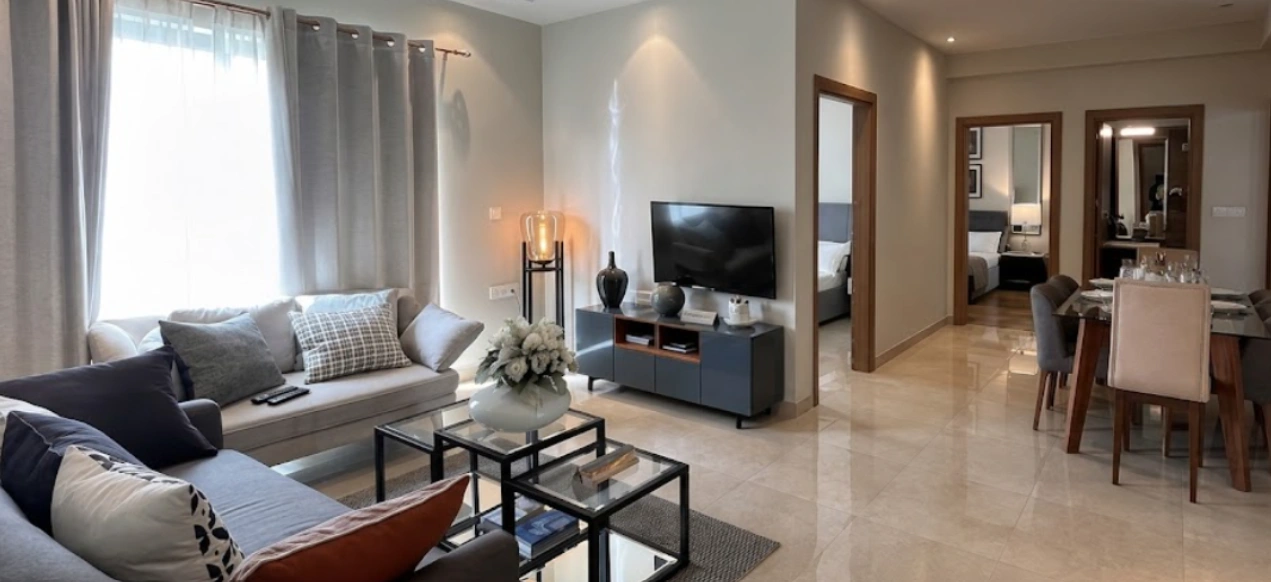
The modern modular kitchen is the centerpiece of Delhi NCR’s 2 and 3 BHK apartments, prioritizing space efficiency, low-maintenance finishes, and smart vertical storage. Whether outfitting a new high-rise flat in Noida or renovating in Gurugram, a well-planned modular layout ensures everyday convenience, lasting durability, and contemporary style.
What Makes a Modern Modular Kitchen in 2026?
A modern modular kitchen combines prefabricated cabinets, pull-out hardware, and built-in appliances to maximize usable space and keep countertops clear in 2/3 BHK apartments.
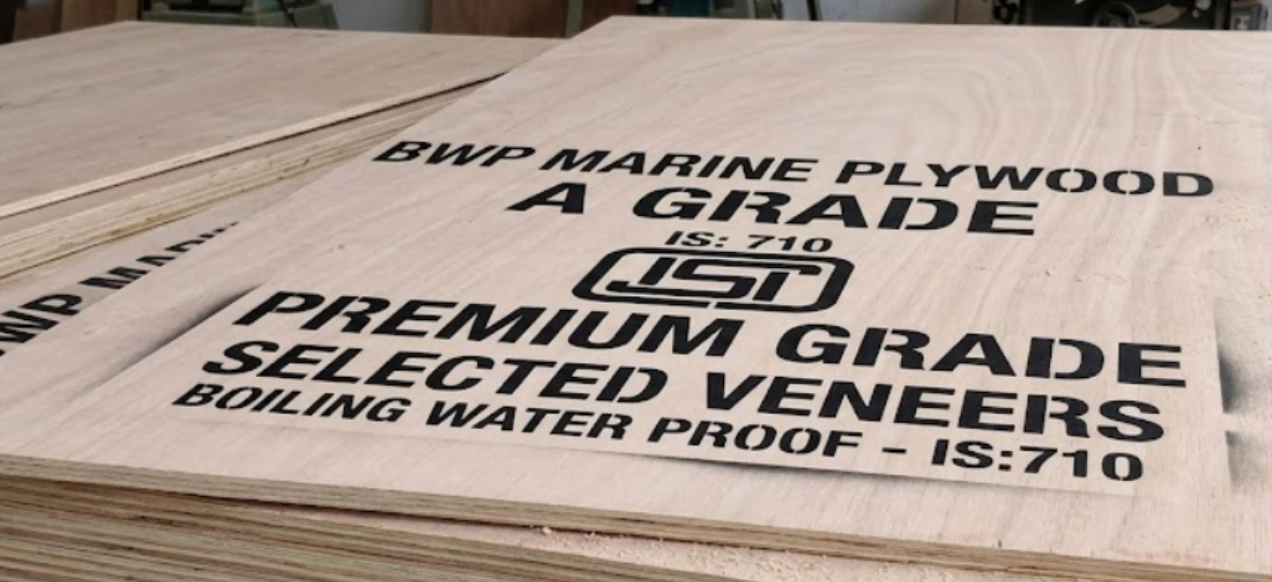
- High-grade base materials: Marine-grade Boiling Water Proof (BWP) plywood designed to withstand high humidity and routine water exposure.
- Ergonomic work triangle: Seamless spacing between the sink, refrigerator, and hob to minimize unnecessary steps.
- Integrated built-in appliances: Seamlessly concealed dishwashers, hobs, and microwave ovens that maximize countertop space.
- Seamless hardware: Soft-close tandem drawers, anti-slam hinges, and corner pull-out carousels.
Best Modular Kitchen Layouts for 2 BHK & 3 BHK Apartments
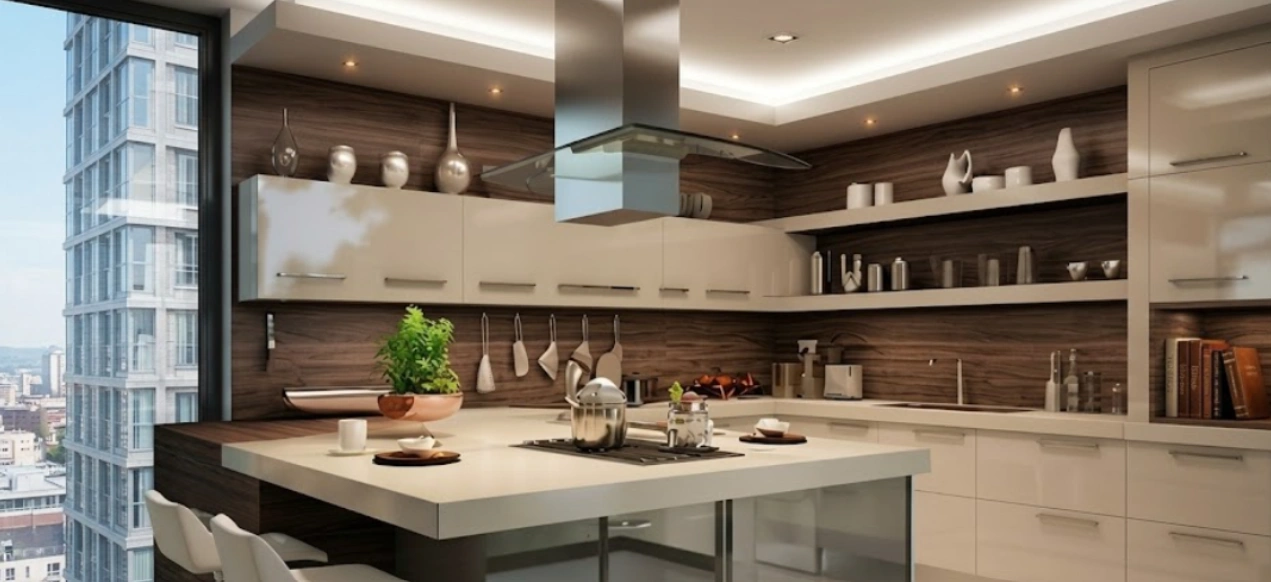
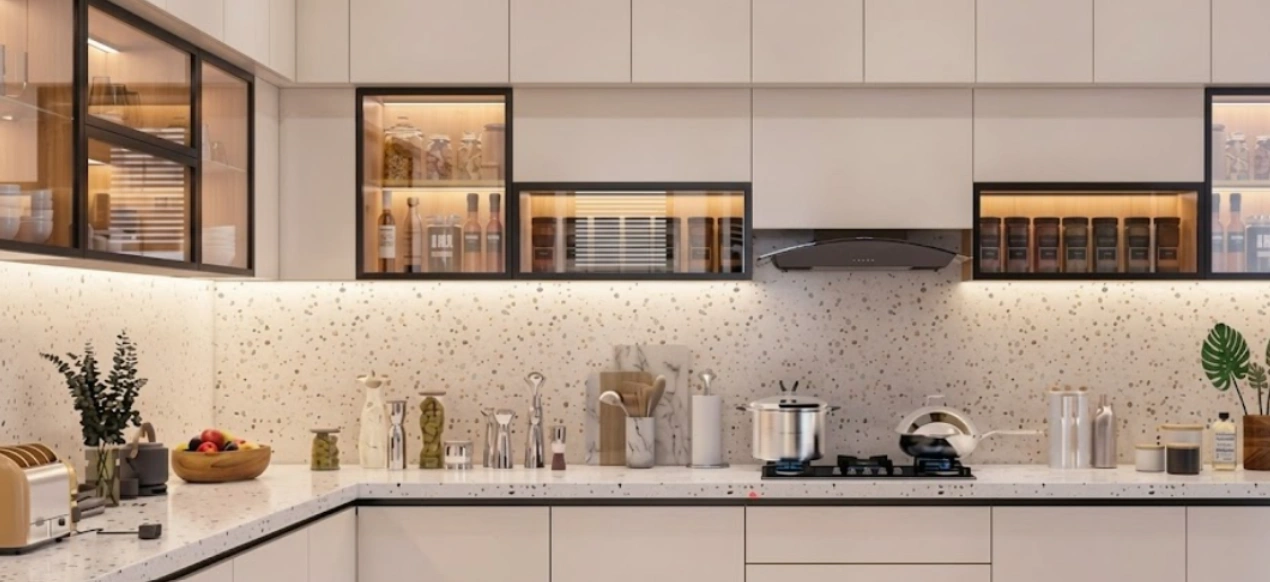
- L-Shaped Kitchen
- Best Suited For: Compact 2 BHKs and open-plan living.
- Key Advantage in 2026: Optimizes corner spaces efficiently while leaving ample room for an integrated dining nook.
- Parallel / Galley Kitchen
- Best Suited For: Standard 2 and 3 BHK high-rise apartments.
- Key Advantage in 2026: Distinctly isolates wet and dry zones while providing the maximum continuous counter space.
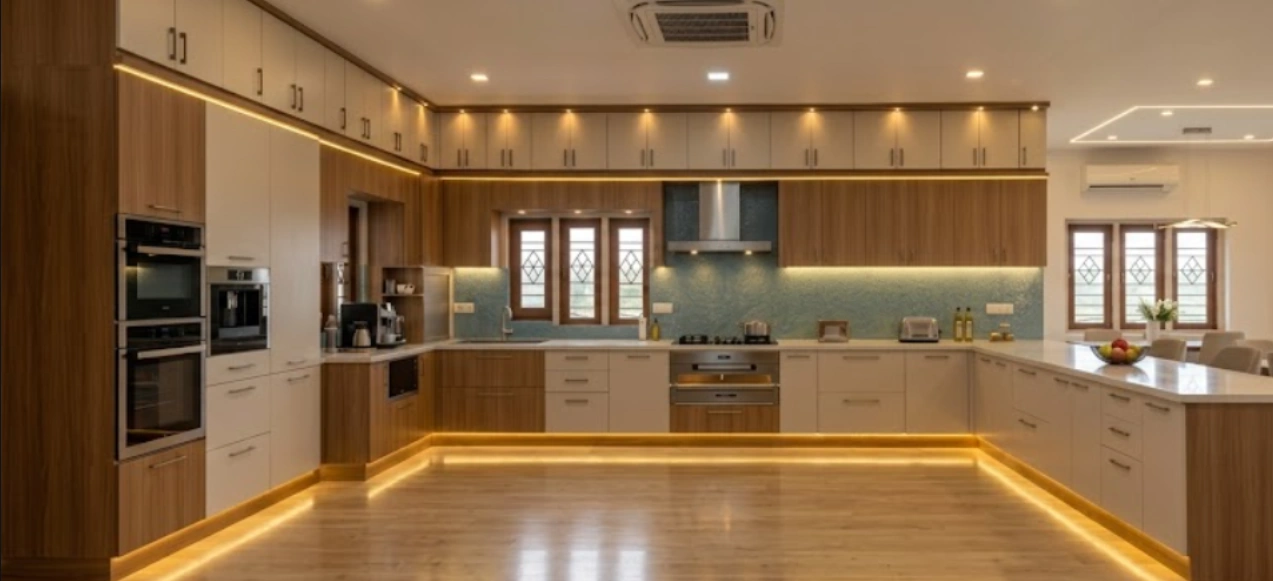
- U-Shaped Kitchen
- Best Suited For: Spacious 3 BHK and 3+1 BHK configurations.
- Key Advantage in 2026: Delivers maximum storage volume and uninterrupted prep counters, ideal for larger families.
- Open Kitchen with Breakfast Counter
- Best Suited For: Modern luxury 3 BHK apartments across Delhi NCR.
- Key Advantage in 2026: Integrates seamlessly with living and dining zones, functioning as an entertainment bar or a casual work-from-home nook.
Top Modern Kitchen Trends for Delhi NCR Homes in 2026
- Handleless Cabinets & Fluted Accents: Sleek J-pull or push-to-open profiles paired with anti-fingerprint matte laminates and fluted glass upper units reduce visual clutter.
- Quartz & Sintered Stone Counters: Stain- and scratch-resistant non-porous surfaces replace traditional granite, easily withstanding turmeric, oil, and hard water marks.
- High-Power Filterless Chimneys: High-suction systems (1200–1500 m³/hr) with motion sensors efficiently clear heavy fumes in high-rise flats.
- Full-Height Vertical Lofts: Ceiling-height cabinets make use of overhead space in compact 2/3 BHKs for seasonal cookware and large appliances.
- Under-Cabinet Profile Lighting: Concealed warm LED strips offer shadow-free task lighting across prep counters while elevating ambiance.
Best Materials for Modular Kitchens
Selecting the right core and surface materials ensures your kitchen handles daily high-heat cooking, oil splatters, and humidity with minimal wear.
- BWP (Boiling Water Proof) Marine Plywood: The gold standard for base carcasses and sink modules, offering superior resistance against moisture, delamination, and termites.
- High-Density Fiberboard (HDF / HDHMR): Excellent for upper wall cabinets and precision-routed shutters due to its uniform density and smooth surface for paint finishes.
- Anti-Fingerprint Acrylic & Matte Laminates: Highly durable shutter finishes that resist scratches, grease marks, and yellowing over time.
- Quartz & Sintered Stone: Non-porous countertop materials that prevent deep spice stains and handle high heat without discoloration.
Stainless Steel: Strength with Design Freedom
Modern 304-grade stainless steel modular units have evolved beyond purely industrial kitchens into sleek, premium residential solutions.
- 100% Water, Fire & Pest Proof
- Seamless Modern Aesthetic
- Zero Maintenance & Odor-Free
- Lifelong Structural Integrity
How to Choose the Right Modular Kitchen Design
- Map Your Floor Plan & Work Triangle: Align the hob, sink, and refrigerator to minimize foot movement based on your apartment layout (L-shaped, parallel, or U-shaped).
- Assess Your Storage Needs: Calculate pantry space, vertical loft requirements, and deep drawer capacities based on your cookware and grocery habits.
- Match Material to Usage: Use moisture-resistant BWP ply or stainless steel for the sink zone, pairing it with low-maintenance laminates or acrylics for outer faces.
- Plan Heavy-Duty Ventilation Early: Prioritize high-suction, filterless chimneys with proper ducting paths before finalizing cabinet overheads.
- Factor in Layered Task Lighting: Integrate under-cabinet profile LED lighting into the initial electrical layout for shadow-free cooking surfaces.
What Does Interior Design Cost in Delhi NCR Include?
Understanding what a turnkey interior package includes prevents hidden costs when budgeting for a 2 or 3 BHK flat in Delhi NCR. A full-scope quote typically covers:
- Design & 3D Visuals: Floor plans, space layouts, material samples, and 3D renders.
- Modular Kitchen: BWP marine ply cabinets, soft-close hardware, pull-outs, and countertop fitting.
- Wardrobes & Storage: Custom full-height wardrobes, lofts, TV units, and vanities.
- False Ceilings & Lighting: Gypsum ceilings, ambient cove LEDs, and task lighting.
- Wall Treatments: Surface prep, low-VOC paint, accent panelling, and wallpaper.
- Supervision & Warranty: On-site management, 45-day delivery, and a 10-year warranty.
Estimated Modular Kitchen Costs in Delhi NCR (2026)
- Essential (2 BHK / Straight or L-Shape): ₹1.5 Lakh – ₹2.5 Lakh (Commercial MR/BWP Ply + High-gloss/Matte Laminate)
- Premium (2/3 BHK / Parallel or L-Shape): ₹2.8 Lakh – ₹4.8 Lakh (BWP Marine Ply + Acrylic/PU Finish + Soft-close Tandem Boxes)
- Luxury (3 BHK / Large U-Shape or Island): ₹5.0 Lakh – ₹8.5 Lakh+ (Sintered Stone + Lacquered Glass + Smart Integrated Tech)
Budget vs Luxury Modular Kitchens (You Don’t Have to Pick One)
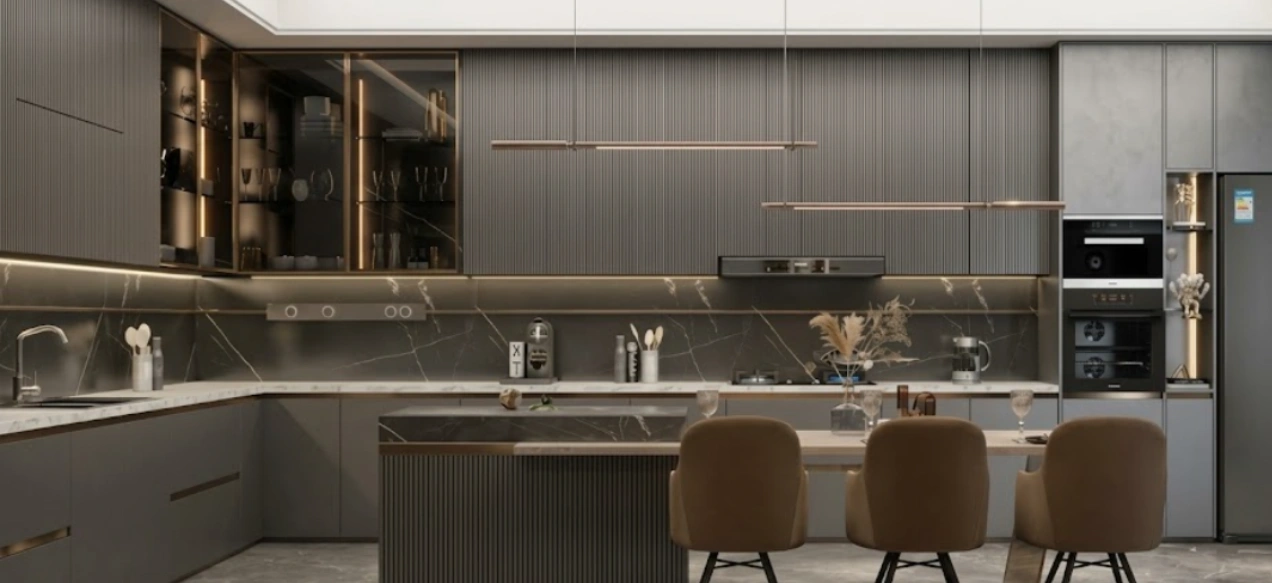
You do not have to choose between a strictly basic or ultra-luxury build; a hybrid approach lets you invest where durability matters most while economizing on secondary elements.
- Invest in the Core: Use BWP Grade 710 marine plywood and heavy-duty soft-close hardware for high-moisture base and sink cabinets.
- Balance Finishes: Pair premium acrylic or fluted glass on upper focal units with durable, anti-fingerprint laminates on heavy-use lower drawers.
- Select Countertops Wisely: Use non-porous quartz or sintered stone for the main cooking zone, and standard granite or composite quartz for the utility area.
- Strategize Hardware: Reserve premium corner carousels and tall pantries for tight spots, using standard tandem drawers elsewhere.
- Add Profile Lighting: Warm, under-cabinet LED strips instantly elevate standard finishes to a high-end look on a modest budget.
Frequently Asked Questions
BWP Grade 710 marine plywood is best for base and sink cabinets to prevent water damage, leaks, and pests.
Factory production takes 25–30 days, followed by 3–5 days for on-site installation.
Yes, when equipped with a high-suction chimney (1350+ m³/hr) and optional glass partitions to control cooking fumes.
Yes, this is known as a semi-modular setup. While it saves on civil demolition and slab costs, a full modular kitchen is recommended for optimal storage, seamless tandem pull-outs, and watertight edge-banding.
Engineered quartz and sintered stone are ideal because their non-porous surfaces prevent oil, spices, and hard water from penetrating, wiping clean without discoloration.
Using BWP (Boiling Water Proof) Grade 710 marine plywood or stainless steel 304 for the sink cabinet prevents water rot, termite attacks, and swelling. Pairing this with hot-melt machine edge-banding seals the board edges completely against moisture.