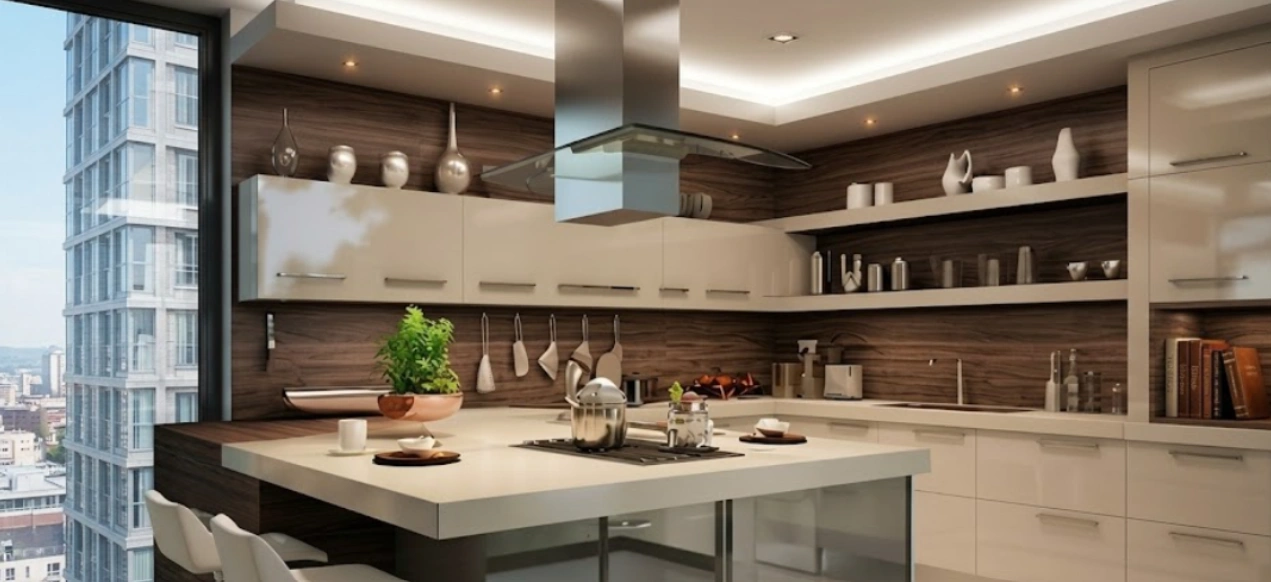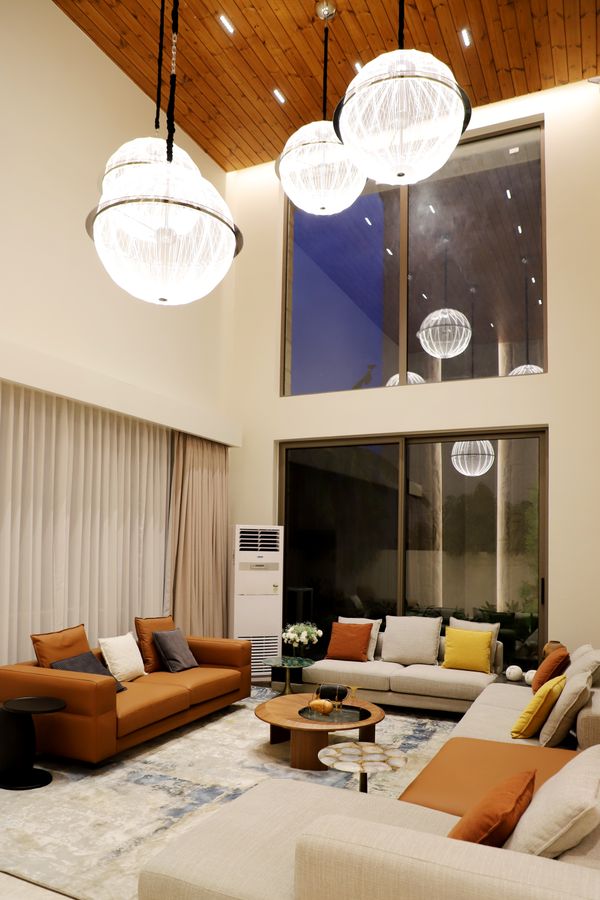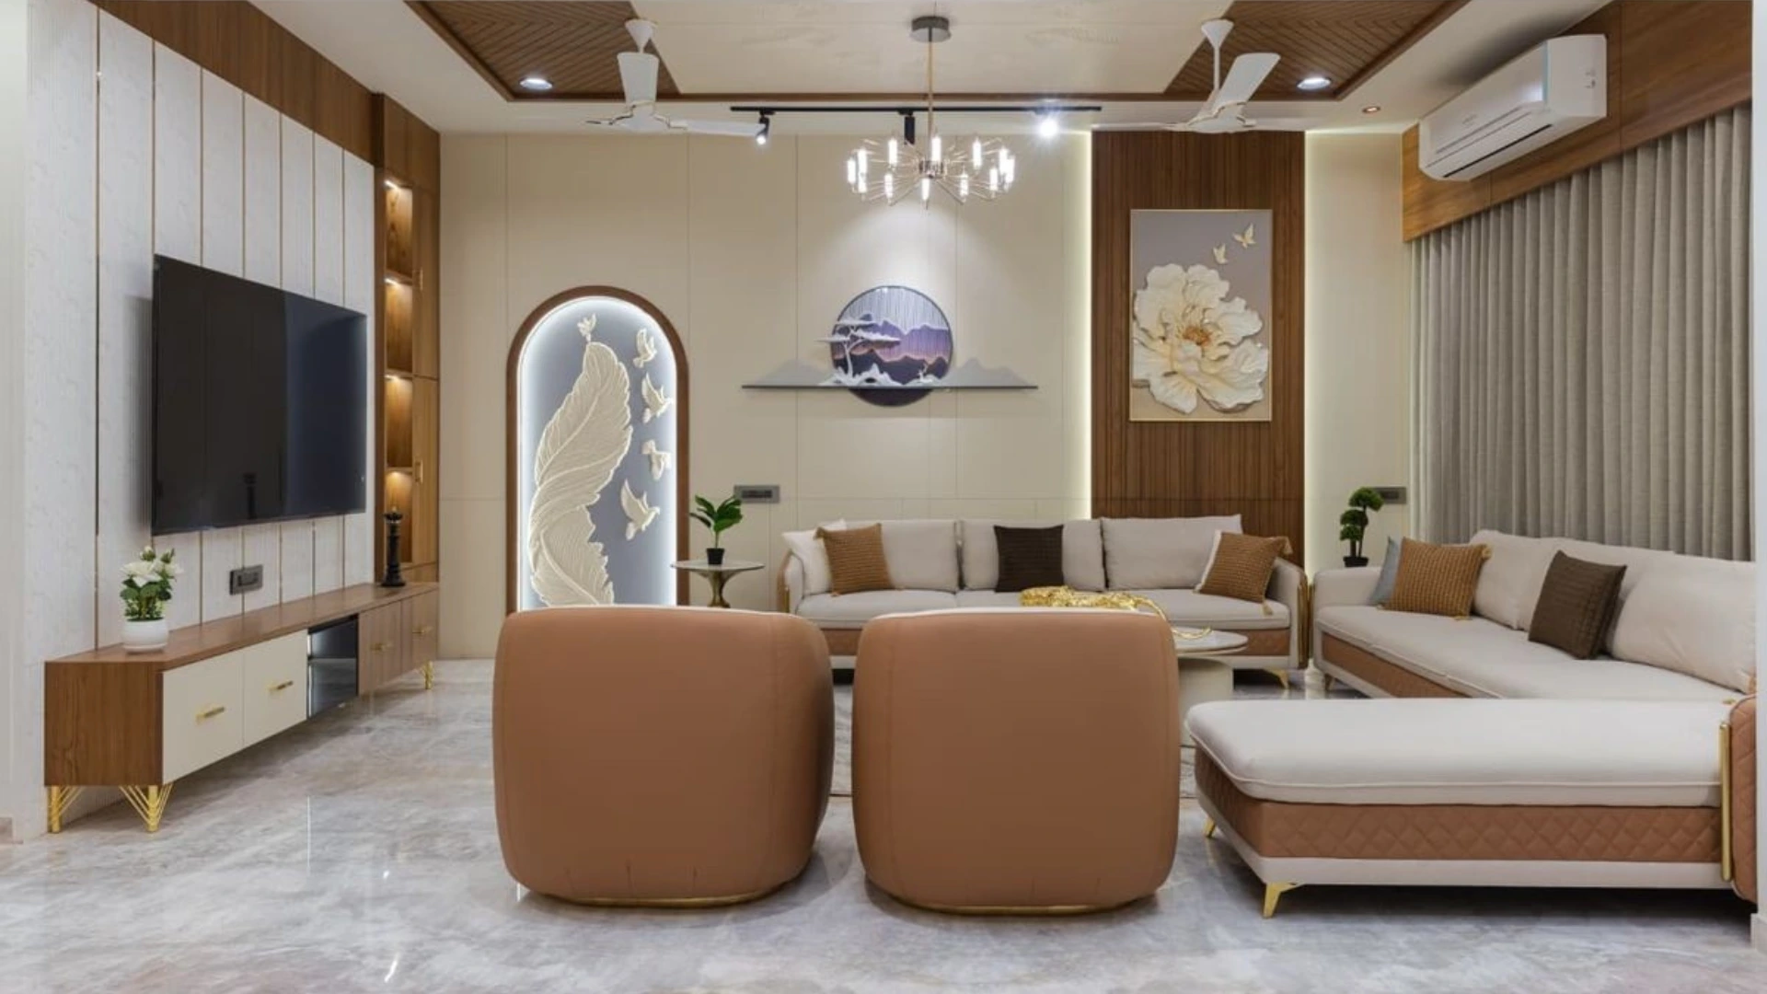
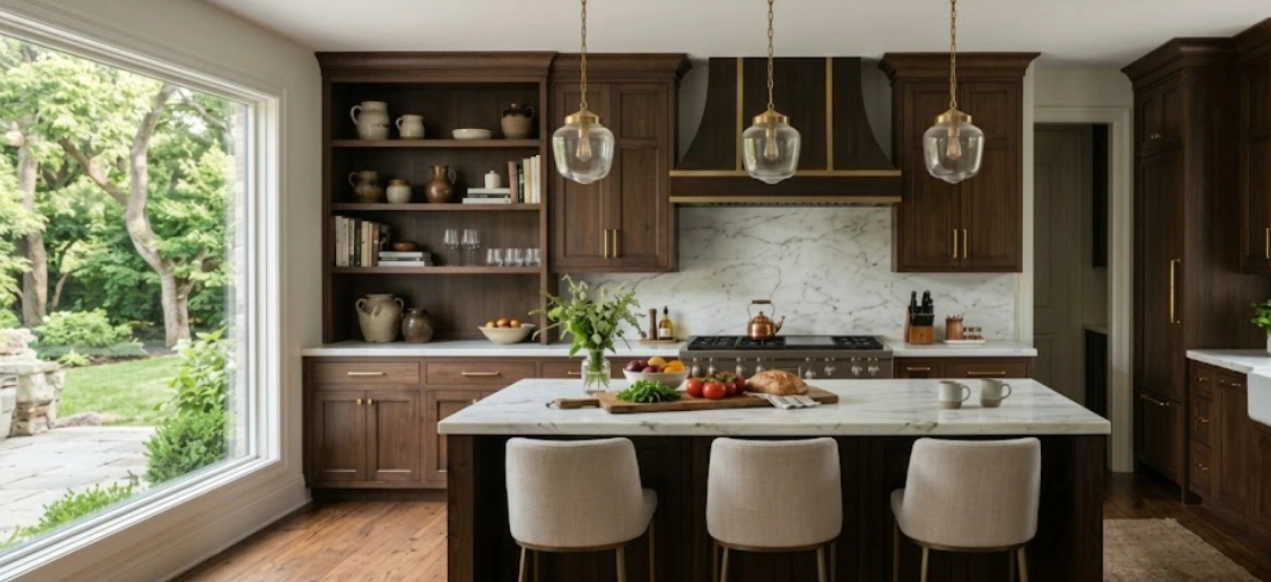
Discover seamless open-concept layouts, high-performance European surfaces, integrated appliance suites, and functional zoning tailored for luxury apartments and villas across Delhi NCR.
Western kitchen architecture has become the gold standard for luxury living in 2026. Prioritizing architectural cohesion, integrated technology, and uncluttered surfaces, modern Western kitchens transition cooking from an isolated utility chore into the social core of the home.
Whether designing a spacious penthouse in Gurugram or upgrading an open-plan 3 BHK along the Noida Expressway, a Western-style kitchen balances understated European minimalism with heavy-duty performance.
Core Materials Defining Luxury Western Kitchens
High-end Western kitchens rely on tactile, durable materials that deliver a flush, furniture-like appearance:
- Sintered Stone & Porcelain Slabs: Non-porous, ultra-compact surfaces (such as Dekton or Neolith) used for waterfall countertops and continuous backsplashes. They withstand direct pan heat, sharp knives, and heavy spice stains without sealing.
- Fenix NTM & Thermal Laminates: Ultra-matte, soft-touch nanotech surfaces that eliminate fingerprint smudges and allow micro-scratches to be thermally healed.
- 304-Grade Stainless Steel & Lacquered Glass: Applied on focal drawer banks, pantry panels, and internal carcasses for fire resistance, complete hygiene, and an industrial-chic edge.
- Natural Wood Fluting & Smoked Oak Veneers: Treated, moisture-sealed timber elements used on island bases and open shelving to introduce organic warmth against cool stone.
- Marine-Grade BWP Carcasses: High-density Boiling Water Proof Grade 710 marine plywood core structures engineered to handle high ambient humidity without delamination.
Top Modern Western Kitchen Designs for 2026
1. The Monolithic Waterfall Island
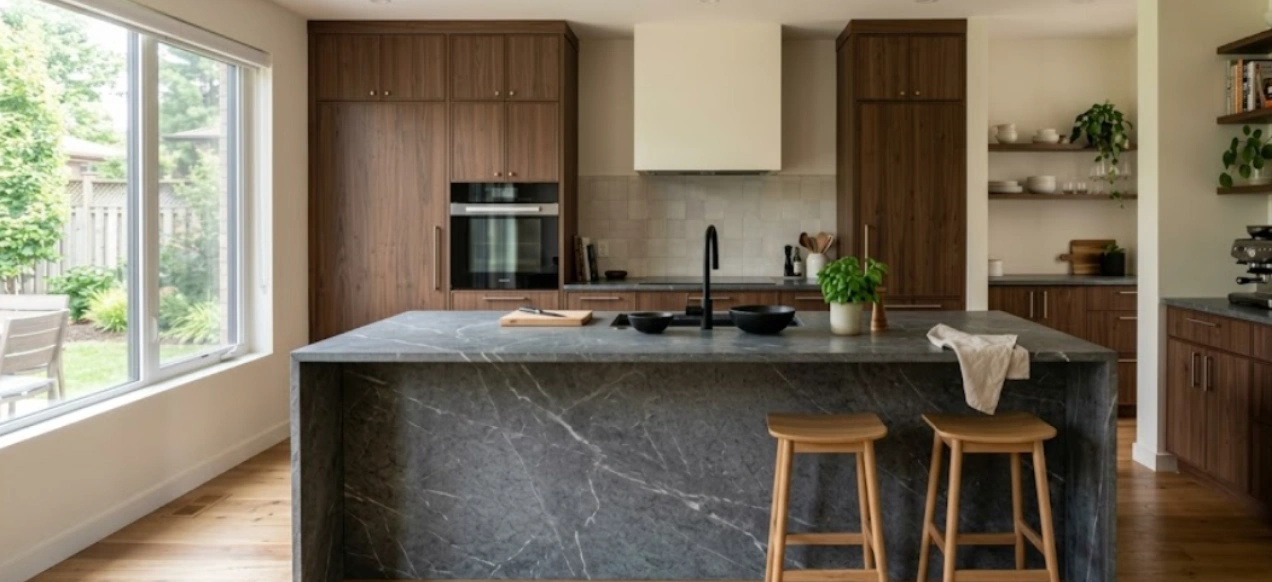
- Design Features: A massive central island clad entirely in bookmatched sintered stone, integrating an induction cooktop with downdraft ventilation, undermount prep sinks, and hidden push-latch storage.
- Best For: Expansive open-concept living and dining layouts.
2. The Concealed "Pocket Door" Kitchen
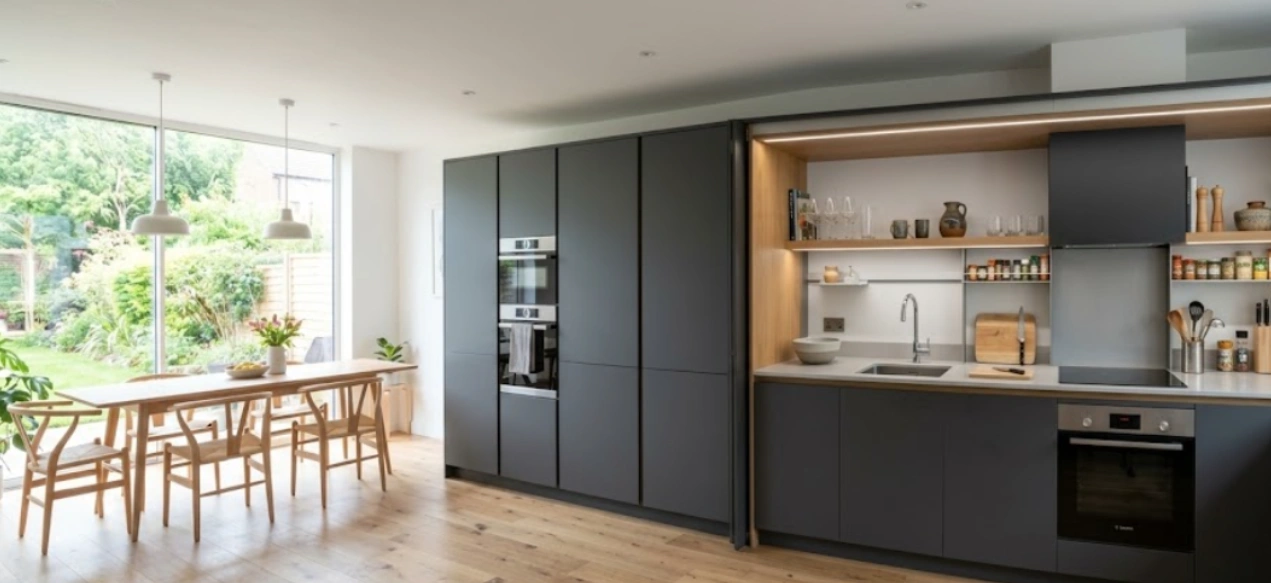
- Design Features: Tall, full-height architectural cabinetry featuring bi-fold pocket doors that glide smoothly into side wall recesses, revealing small appliances, coffee bars, or prep sinks only when needed.
- Best For: Studio penthouses and modern luxury apartments where a clean, uncluttered visual is paramount.
3. Handleless Linear Galley with Integrated Gola Profiles
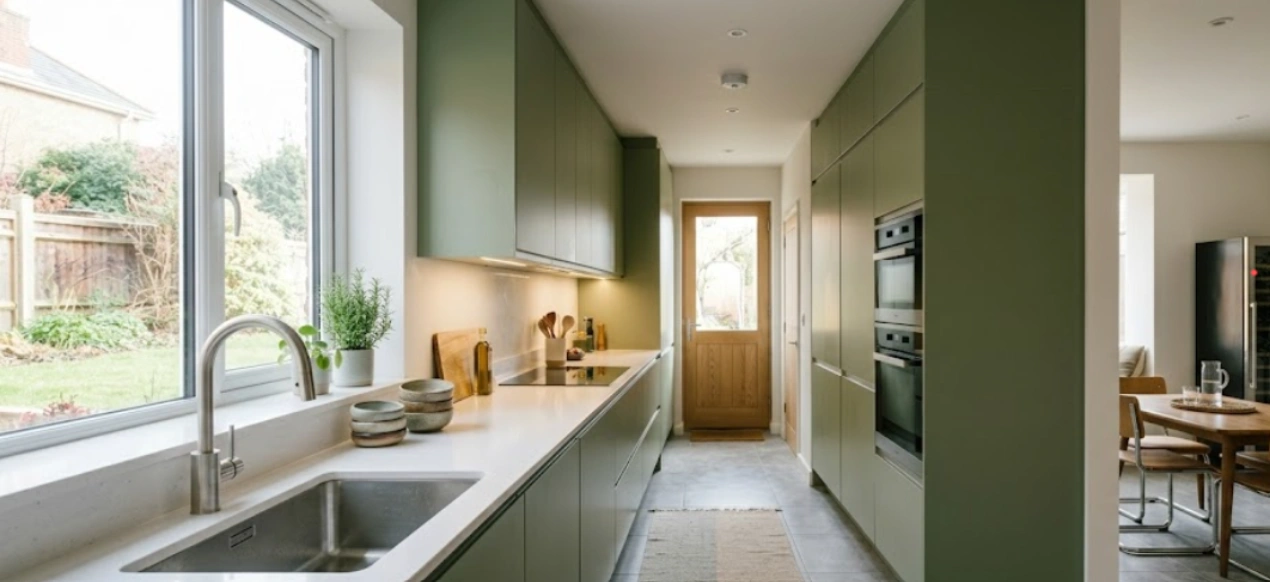
- Design Features: Continuous horizontal and vertical recessed aluminum C- and J-channels eliminating all exterior handles for a flush, architectural finish.
- Best For: Long, streamlined kitchen zones connecting directly to service balconies.
4. Double-Island Layout (Prep & Social Zones)
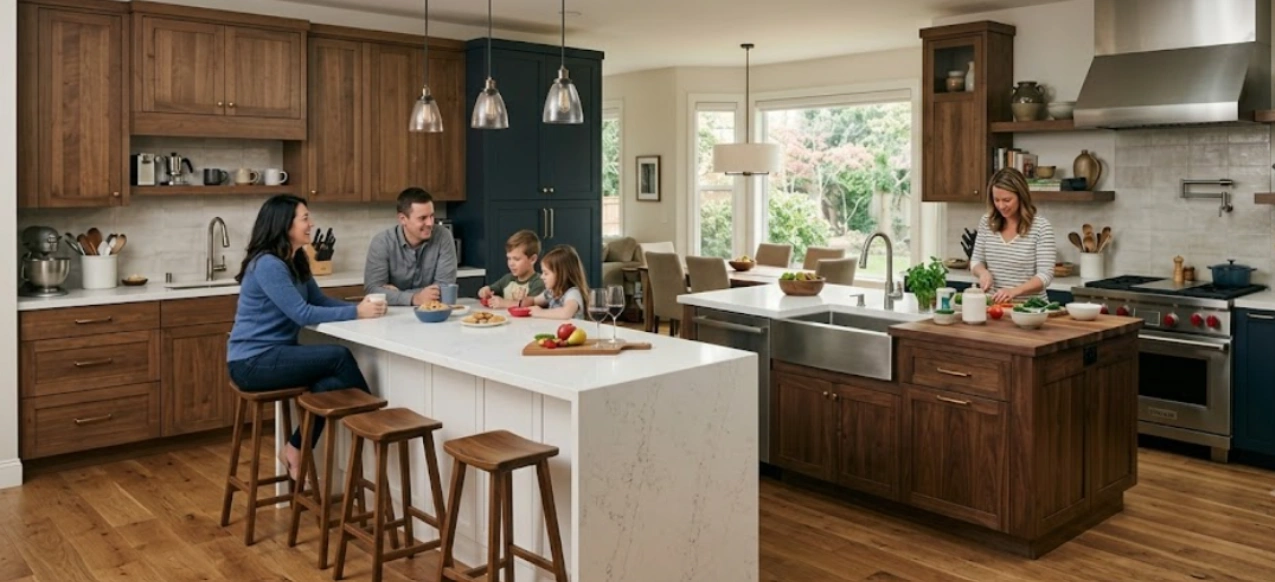
- Design Features: One dedicated functional island housing sinks, dishwashers, and trash pull-outs, paired with a secondary, higher island dedicated strictly to bar seating and entertaining.
- Best For: Large villas and duplex residences hosting frequent social gatherings.
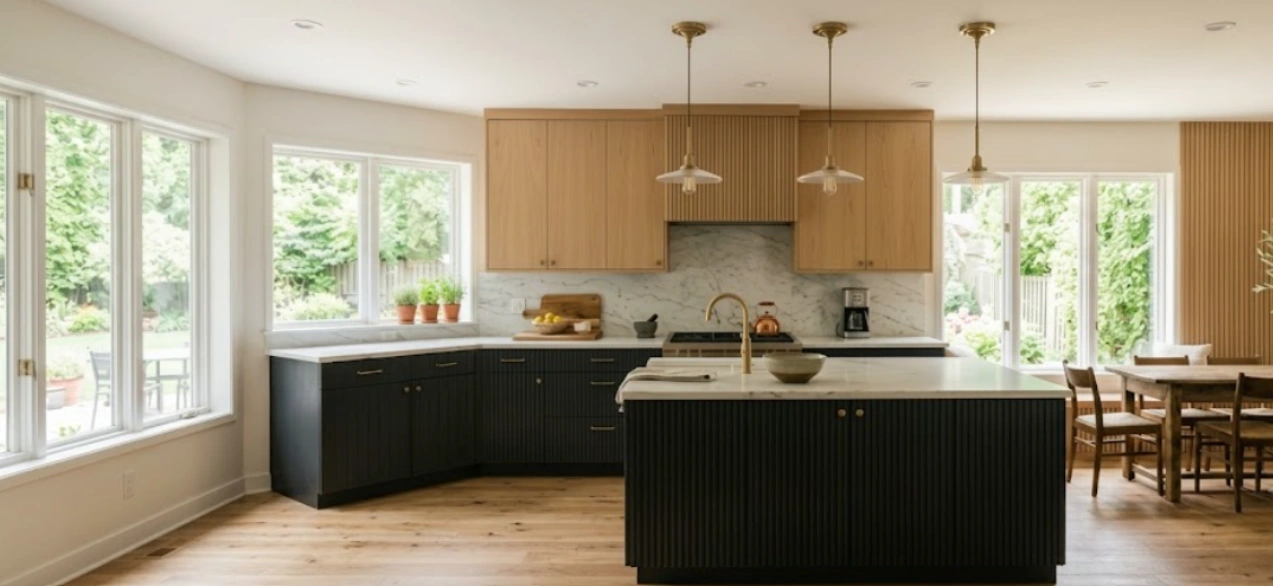
5. Two-Tone Contrast with Textured Fluting
- Design Features: Warm wood-slatted lower cabinetry paired with clean, ultra-matte charcoal or ivory overhead units to add dimensional visual depth.
- Best For: Mid-to-large 3 BHK apartments seeking a modern, Scandinavian-inspired look.
Thinking of an open western kitchen? Send us your layout on WhatsApp and we’ll tell you what works.
Chat on WhatsApp →Key Advantages of a Western Kitchen Layout
- Seamless Social Integration: Open designs eliminate physical barriers between host and guests, making casual entertaining effortless.
- Maximized Counter Space: Central islands and hidden appliance garages keep working surfaces wide and clear of clutter.
- High Resale Value: Premium European style modular cabinetry and integrated appliances significantly elevate property valuation in prominent urban complexes.
- Ergonomic Workflow: Built around dedicated functional zones (Consumables, Non-Consumables, Cleaning, Prep, Cooking) rather than scattered standalone counters.
Expert Design Tips for Indian Homes Adopting Western Kitchens
- Pair Open Aesthetics with Hidden Wet Prep: If your routine involves deep frying or heavy tadkas, incorporate a "dry show kitchen" facing the dining area alongside a discreet, high-ventilation "wet utility" pantry for heavy spice cooking.
- Invest in Low-Profile Downdraft Ventilation: If placing a hob on an open island, choose an induction cooktop with an integrated center-draft extractor to pull fumes down before they spread into the living room.
- Plan Layered Circuitry for Built-In Appliances: Allocate dedicated 16A and 20A power lines behind tall larder units for built-in ovens, warming drawers, and dishwashers early in the civil MEP phase.
- Specify Flush Kickplates: Use matching stone or brushed aluminum recessed plinths along base cabinets to protect woodwork from routine floor cleaning.
Ready for a costed western kitchen plan? Talk to our designers on WhatsApp.
Get Free Estimate →Frequently Asked Questions
Yes, provided it is supported by high-suction ventilation (1350-1600 m³/hr) or a companion wet-kitchen back pantry to isolate intense cooking fumes, turmeric splatters, and heavy smoke.
Western kitchens emphasize seamless integration, built-in tall appliance banks, handleless flat planes, and central entertaining islands, whereas traditional setups focus on closed layouts, deep storage baskets, and high-heat gas hobs.
Sintered stone and engineered quartz are top choices. They offer a refined, matte or satin European profile while remaining completely non-porous, preventing deep oil, wine, and spice stains.
Incorporate pop-up electrical towers that retract flush into the countertop, use undermount sinks with integrated cutting board covers, and allocate a dedicated appliance garage with pocket doors for small countertop machines.
Yes; because you grip the inner face of the shutter rather than an exterior handle, Gola and push-to-open mechanisms are easy to clean, cannot snag clothing in tight passages, and create clean, uninterrupted sightlines.
A three-tier scheme is ideal: warm 3000K indirect cove LEDs for mood, focused 4000K under-cabinet task profile strips over the counters, and sculptural statement pendants over the central dining island.
Maintain a minimum walkway clearance of 36 to 42 inches on all sides of the island to ensure drawers, dishwashers, and ovens open fully without restricting foot traffic.