A practical guide to smart materials, key priority zones, budget false ceilings, and realistic interior costs for high-rises across Noida, Gurugram, and Delhi.
Furnishing a 2 or 3 BHK flat shouldn't drain your savings. Achieving a stylish, durable interior on a budget in 2026 requires prioritizing high-utility zones, choosing smart finishes, and cutting cosmetic excess. A balanced hybrid strategy ensures your home looks upscale, functions seamlessly, and stays within your budget.
What Does a Realistic Interior Budget Look Like for Delhi NCR in 2026?
Interior costs depend on carpet area, finish choices, and material grades. For modern 2 and 3 BHK flats across Noida, Greater Noida, and Gurugram, realistic budget brackets break down into:
- Basic Essential Package (2 BHK: ₹3.5L – ₹5.5L | 3 BHK: ₹5.5L – ₹7.5L)
- Focuses strictly on core utility: essential modular kitchen in laminate, basic sliding/hinged wardrobes in master and guest rooms, basic electricals, and standard emulsion paint.
- Value-Optimized / Premium Budget (2 BHK: ₹6L – ₹8.5L | 3 BHK: ₹8.5L – ₹12.5L)
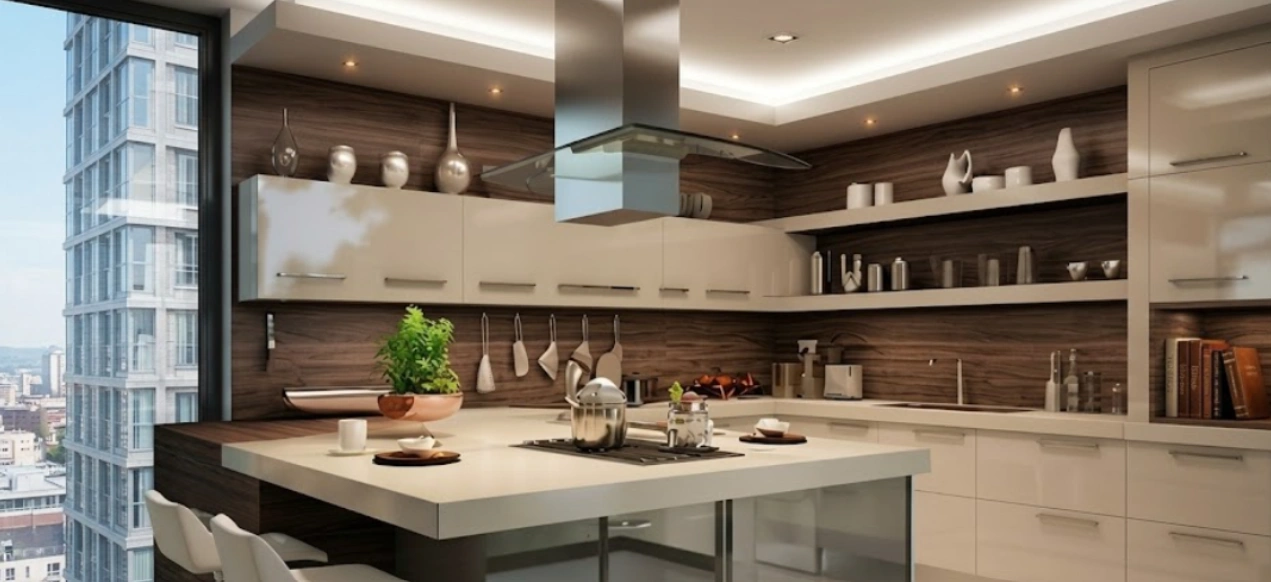
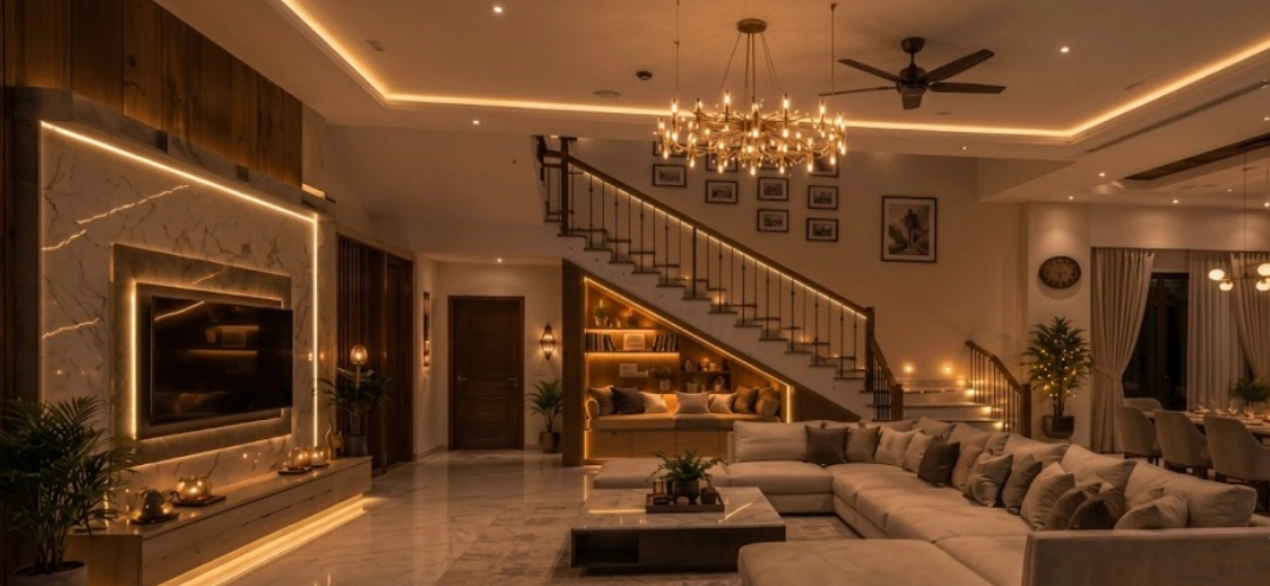
- Includes an upgraded BWP kitchen with soft-close tandem units, full-height bedroom wardrobes with lofts, peripheral false ceilings with warm cove lighting in the living area, and a custom TV console.
- Bespoke Semi-Luxury (3 BHK: ₹14L – ₹20L+)
- Adds extensive feature wall paneling, acrylic kitchen shutters, quartz countertops, designer lighting fixtures, and integrated smart storage.
Modular vs Custom Interiors: Cost & Value Comparison
| Parameter | Factory Modular Systems | On-Site Custom Carpentry |
|---|---|---|
| Typical Cost (2/3 BHK) | ₹4.5L – ₹9.5L (Fixed pricing) | ₹5.5L – ₹12L+ (Subject to labor/scrap creep) |
| Project Timeline | 35–45 days (Off-site build, 5-day setup) | 60–90+ days (Prolonged site disruption) |
| Material Wastage | Under 3% (Automated CNC precision) | 12%–18% (Manual cutting scrap) |
| Finish Quality | Factory hot-melt machine edge-banding | Hand-pressed glue lines; variable finish |
| Flexibility | Dismantlable knock-down fittings | Permanently nailed; cannot be reinstalled |
| Warranty | Comprehensive 10-year warranty | Rare; dependent on individual carpenters |
Want a costed plan for your own 2 or 3 BHK? Send us your floor plan on WhatsApp for a free breakdown.
Chat on WhatsApp →High-Impact Strategies to Cut Costs Without Cutting Quality
Balancing your budget requires separating structural necessities from cosmetic flourishes.
- Invest in the Core Carcass, Economize on Shutters
- Spend on Boiling Water Proof (BWP Grade 710) plywood for your kitchen base and sink cabinets to prevent water damage.
- Save by choosing durable, high-pressure matte or suede laminates for external cabinet faces rather than expensive PU paint or lacquered glass.
- Choose Peripheral Ceilings Over Full-Coverage Plasterwork
- Full-drop gypsum ceilings across an entire apartment quickly inflate both framing costs and electrical wiring budgets.
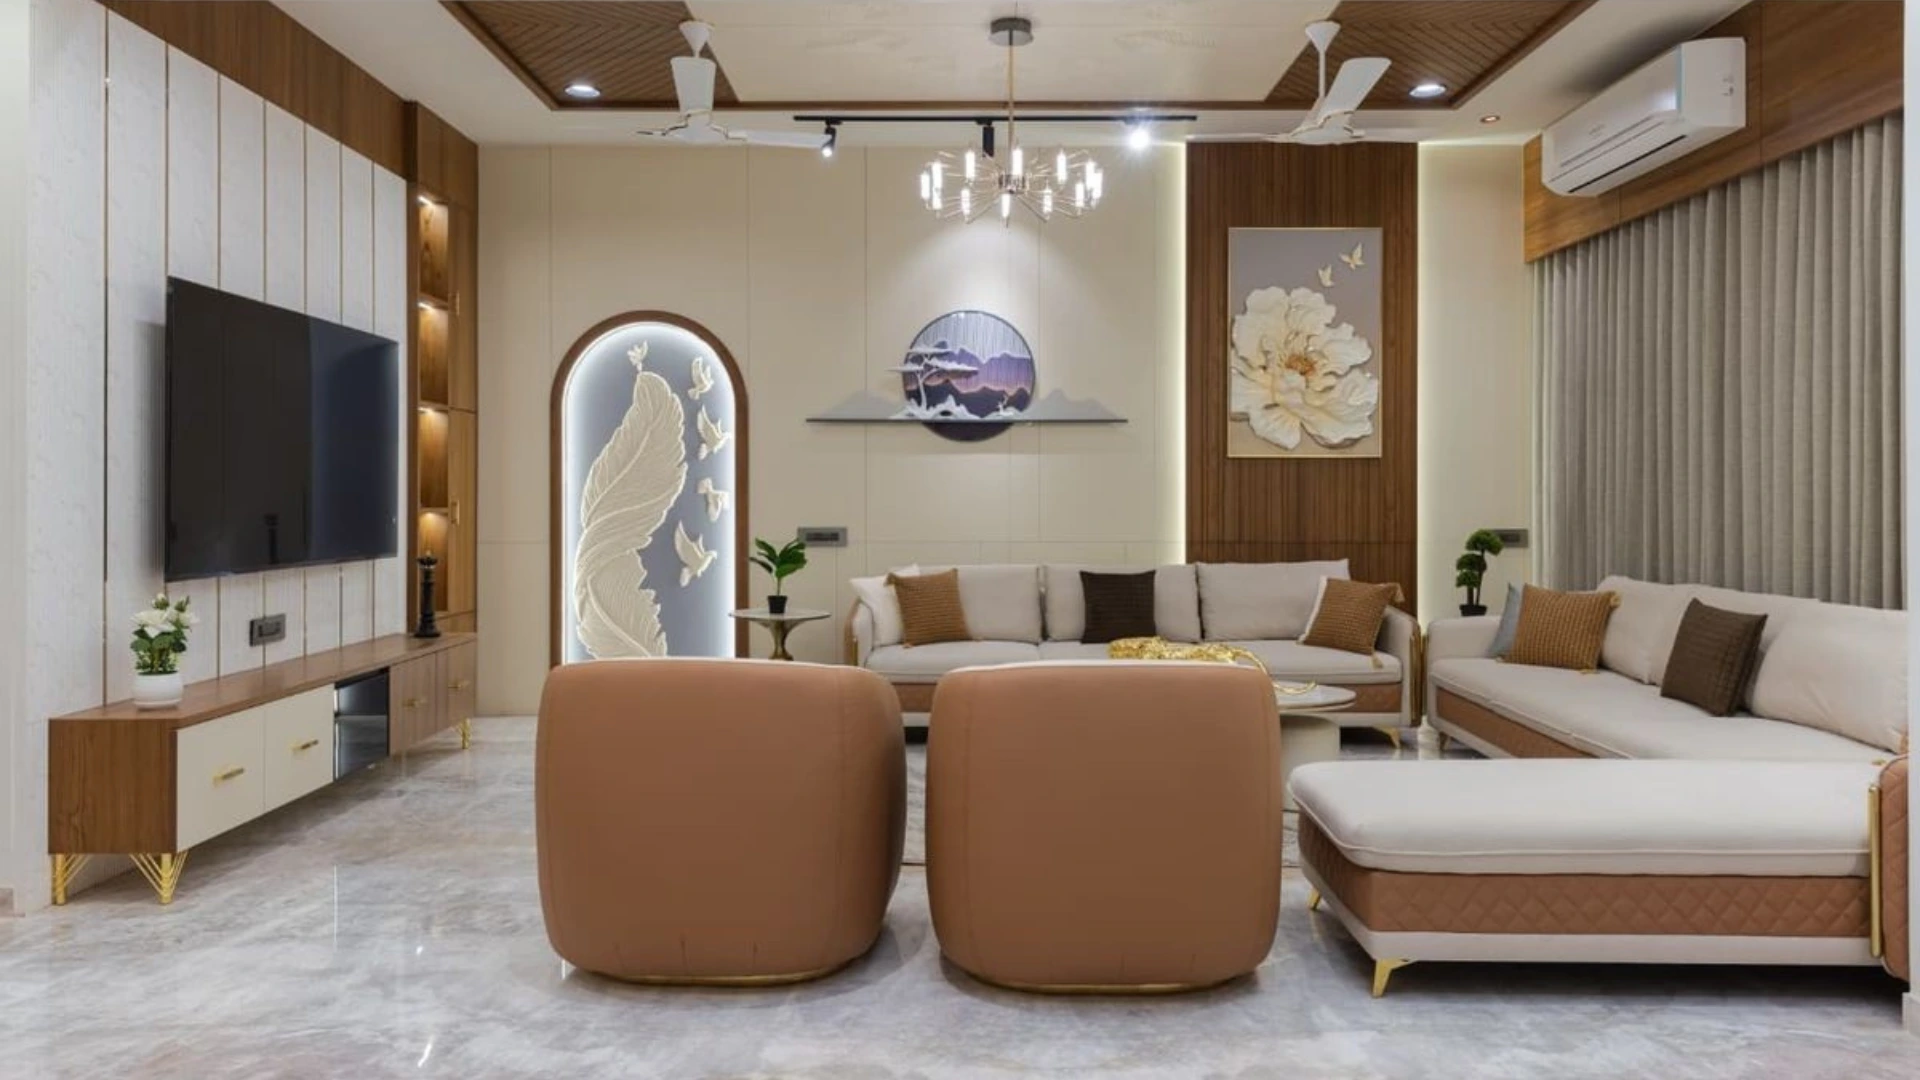
- Opt for shallow 1.5 foot peripheral borders in the drawing hall to house warm cove LED lighting, leaving bedroom ceilings clean to preserve both height and budget.
- Adopt a Hybrid Storage Plan
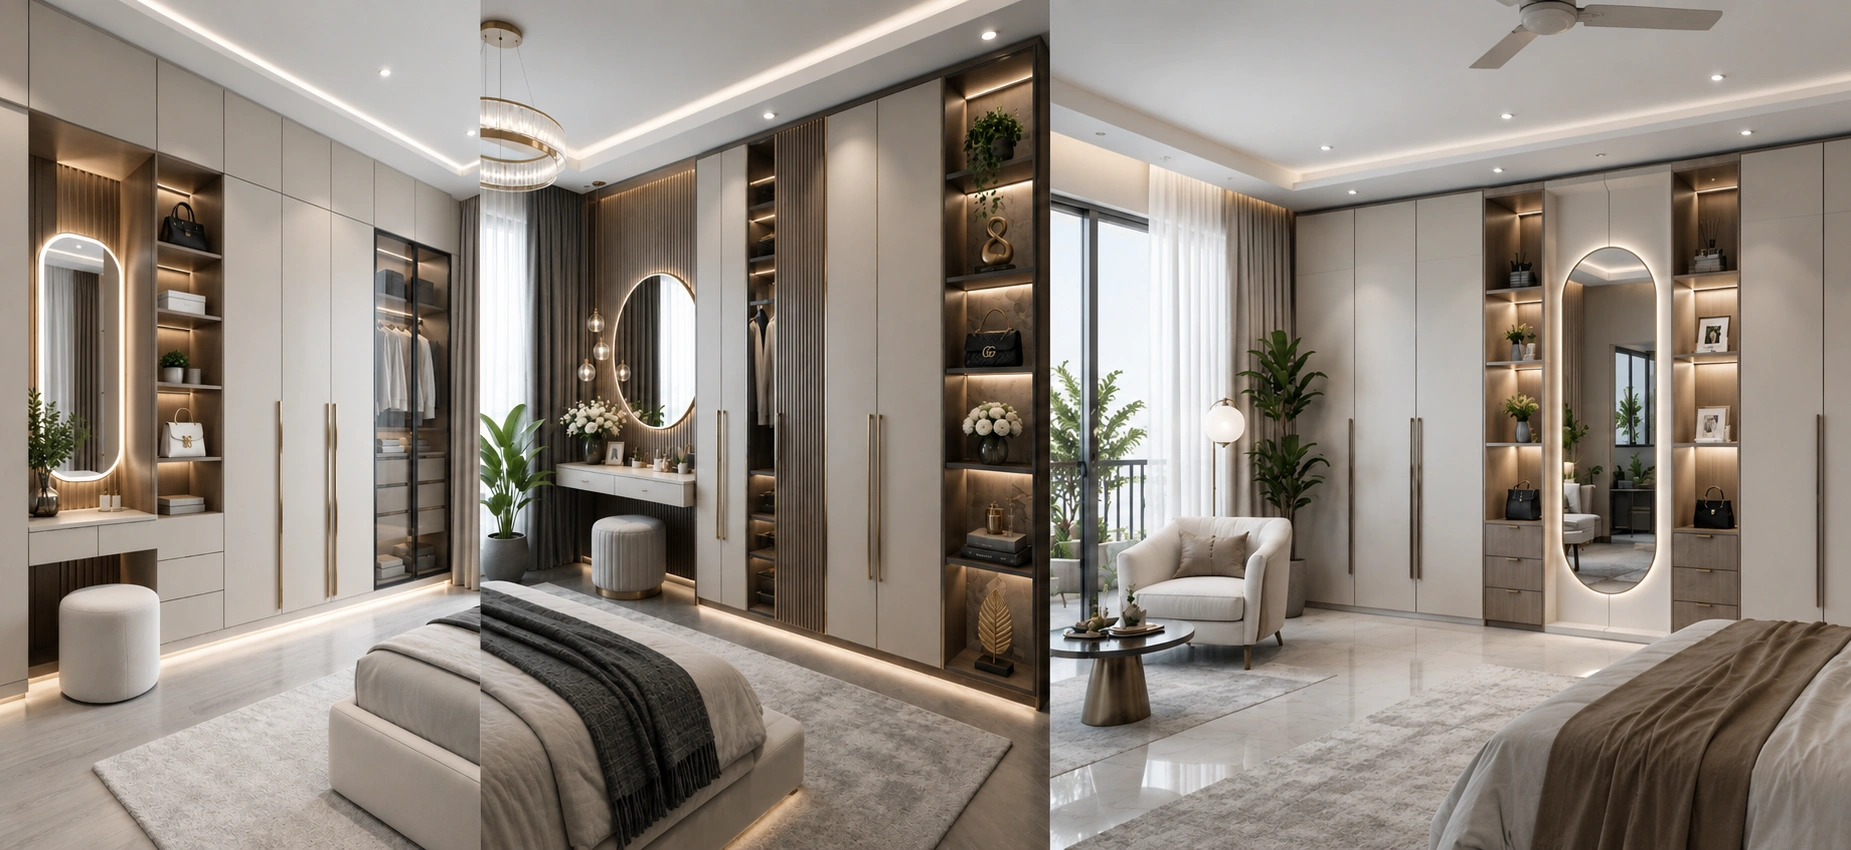
- Build custom full-height modular wardrobes for the master bedroom where tailored storage is critical.
- Save money in guest or kids' bedrooms by choosing standard-dimension modular wardrobes or pairing minimal carcasses with open storage niches.
- Rely on Accent Paint Instead of Wall Cladding
- Extensive fluted paneling, stone slabs, and charcoal louvers raise costs significantly.
- Achieve a designer focal point in the drawing hall or behind the bed using textured accent paints, geometric color-blocking, or a single roll of textured wallpaper paired with warm profile lighting.
What to Prioritize First: The Essential Room-by-Room Checklist
When working with a set budget, allocating funds in order of everyday necessity prevents overspending on low-priority corners:
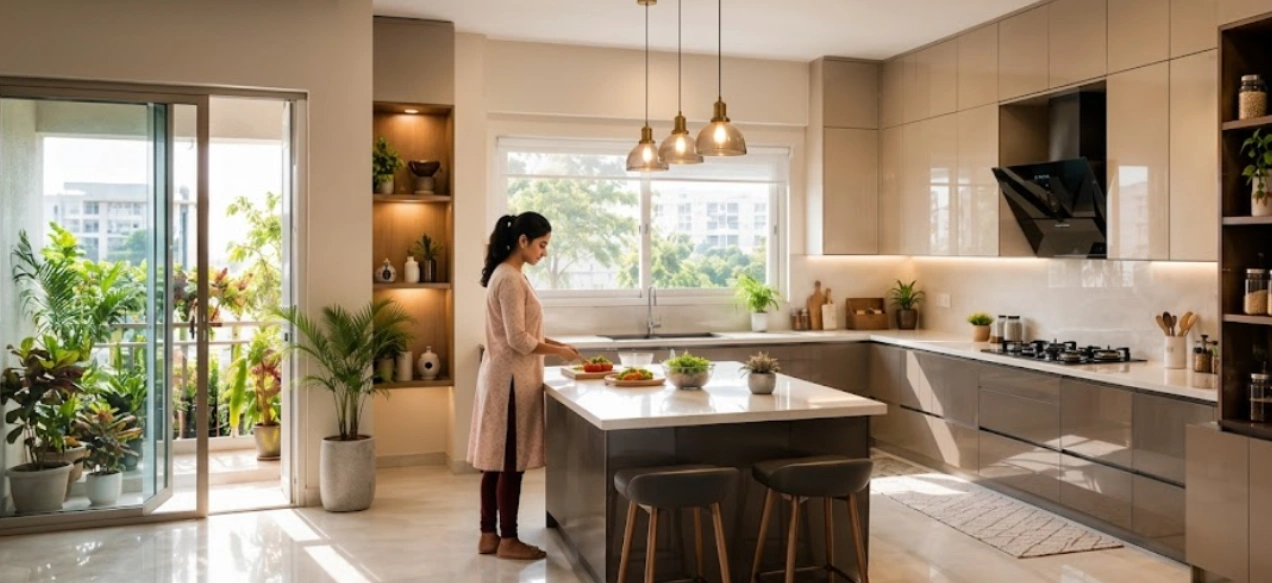
- Modular Kitchen (Top Priority): The hardest space to modify once you move in. Prioritize high-suction chimneys, durable quartz counters, and water-resistant base cabinets.
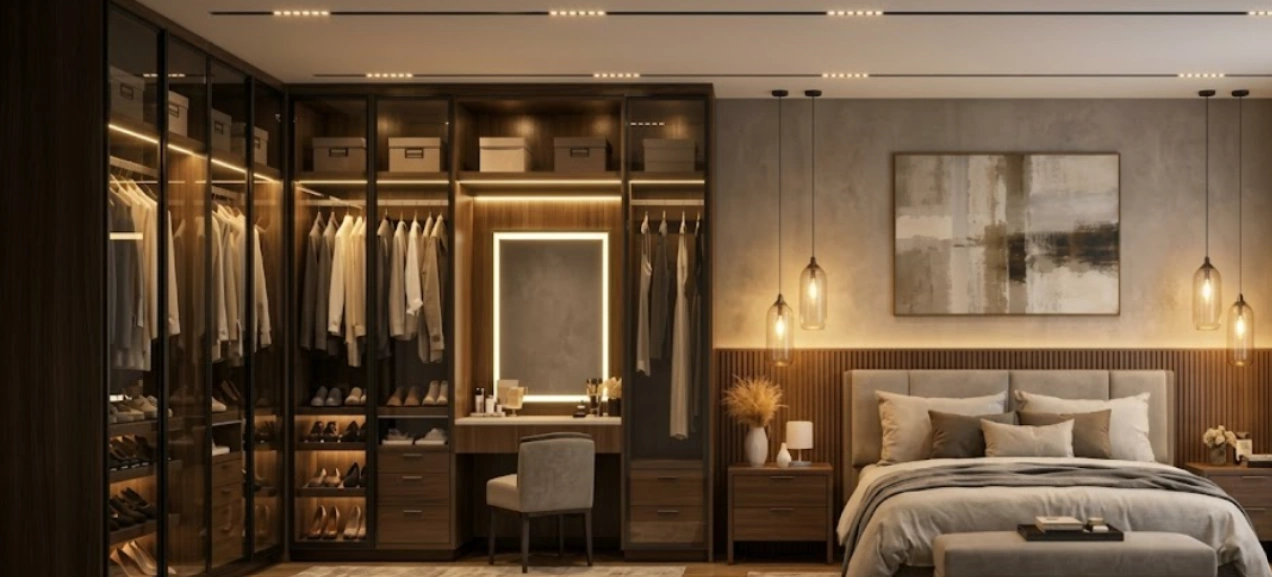
- Master Bedroom Wardrobes: Daily storage requires reliable soft-close hinges, internal drawer locks, and loft extensions for luggage.
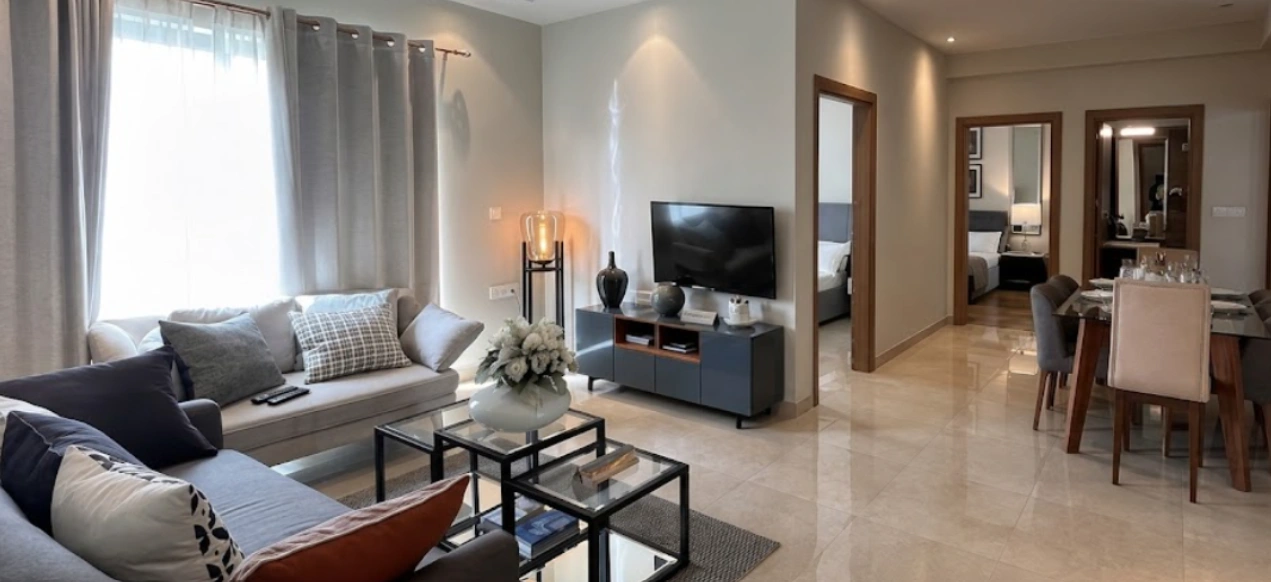
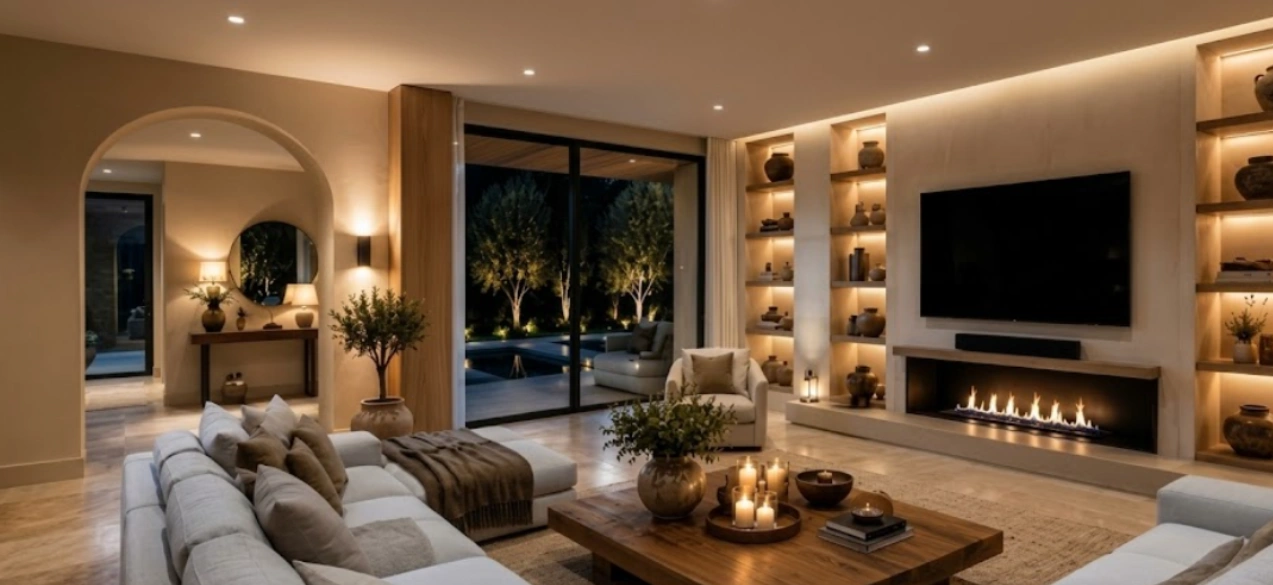
- Living Room TV Unit & Seating: Keep the console floating and minimalist; a low-profile drawer ledge with hidden raceways looks sleek without the expense of full-wall paneling.
- Lighting & Basic Paint: Warm-white (3000K) LED downlights and fresh low-VOC neutral paints instantly modernize an apartment before adding any decor.
Why Hire Interior Designers in Noida?
- Society & RWA Compliance: Seamlessly manages strict apartment guidelines, service lift bookings, drilling hours, and debris disposal.
- Climate-Tuned Materials: Selects moisture-proof BWP ply and heat-stable finishes built to endure Noida’s extreme seasonal climate shifts.
- Smart Layout Planning: Maximizes compact 2/3 BHK floor plans, turning structural columns, awkward offsets, and narrow balconies into usable storage.
- Single-Point Accountability: Manages electrical, plumbing, carpentry, and painting under one supervisor, eliminating contractor confusion.
- Fixed Costs & Timelines: Delivers transparent upfront pricing, guaranteed 45-day handovers, and a 10-year warranty without budget creep.
Common Costly Mistakes to Avoid
- Ordering Custom Loose Furniture: Tailor-made sofas, dining tables, and accent chairs from carpentry contractors are often far more expensive than carefully selected factory-made retail options.
- Skipping 3D Visualization: Beginning on-site demolition or fabrication without locked-in 2D layouts and 3D visual plans causes expensive mid-project structural reworks.
- Ignoring Turnkey Package Guarantees: Hiring disjointed daily-wage labor often leads to material wastage, compounding hidden costs, and delayed timelines.
Ready to lock a fixed budget with a 45-day handover? Talk to our team on WhatsApp.
Get Free Estimate →Frequently Asked Questions
Choose premium BWP ply strictly for base and wet zones, use commercial MR ply for dry overhead lofts, and select anti-fingerprint laminates over acrylics or PU paint.
Turnkey execution with established design firms offers upfront transparent quotes, fixed timelines, and bulk material pricing, preventing the unexpected material overruns and labor cost creeps common with unorganized contractors.
A focused, value-engineered interior project usually requires 35 to 45 days from 3D design sign-off to final on-site installation and deep cleaning.
Peripheral border ceilings. Dropping just 1 to 1.5 feet along the walls houses warm cove lighting and conceals wiring at a fraction of the cost, while preserving the room's central ceiling height.
Keep the builder's original switchboard points to avoid expensive wall grooving and rewiring. Focus solely on essential kitchen task lights, living room ambient downlights, and concealed TV raceways.
Buy retail or modular flat-packs. Factory-made sofas, dining sets, and accent chairs cost 25% to 40% less than custom-built carpentry, leaving your budget free for fixed woodwork like kitchens and wardrobes.