Explore versatile divider styles, kitchen partition design concepts, living room space separators, durable materials, and realistic fit-out pricing across Noida, Gurugram, Delhi, Ghaziabad, and Faridabad.
Open-plan floor layouts dominate high-rise residential apartments across Delhi, Noida, Gurugram, Ghaziabad, and Faridabad. While combined living and dining layouts look expansive, open layouts often lack visual structure and personal seclusion.
Homeowners no longer want heavy, dark brick walls that block sunshine and make rooms feel tight. The latest trending interior approach relies on a modern partition design to zone distinct spaces, protect everyday privacy, and keep your flat feeling open and spacious. With the right architectural designs, you can create a tailored boundary that adds sculptural character without sacrificing floor area.
What Is a Partition?
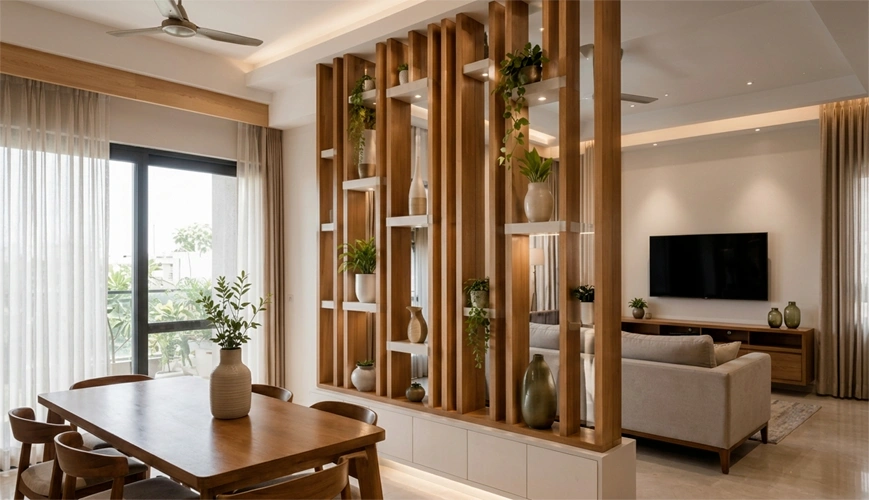
A partition is a non-load-bearing room divider designed to delineate functional zones inside a home without requiring full masonry construction. Unlike permanent structural walls, a modern partition design utilizes slim aluminum profiles, fluted glass, acoustic timber louvers, open shelving, or CNC-cut screens to divide spaces while preserving light flow and room ventilation.
Why Should We Add a Partition to Modern Homes?
Integrating a decorative room separator delivers several day-to-day lifestyle benefits:
- Separates Shared Zones: It establishes clean boundaries between the entryway foyer, dining area, and drawing lounge without closing off adjacent spaces.
- Protects Daily Privacy: A divider blocks the direct line of sight from the entrance door, allowing family members to relax without feeling exposed to delivery personnel or casual visitors.
- Preserves Natural Daylight: Slatted and glass dividers allow balcony light to reach deep into windowless dining corners and corridors, keeping rooms bright and spacious.
- Adds Functional Storage: Many bespoke designs incorporate two-way display niches, integrated planter boxes, or floating consoles.
- Complements Regional Lifestyles: From high-rises in Noida and Gurugram to independent builder floors in Delhi, Ghaziabad, and Faridabad, partitions separate open kitchens and pooja alcoves while maintaining an elegant aesthetic.
Not sure which partition suits your layout? Send us your floor plan on WhatsApp for a quick suggestion.
Chat on WhatsApp →Trending Partition Design Ideas for Modern Living
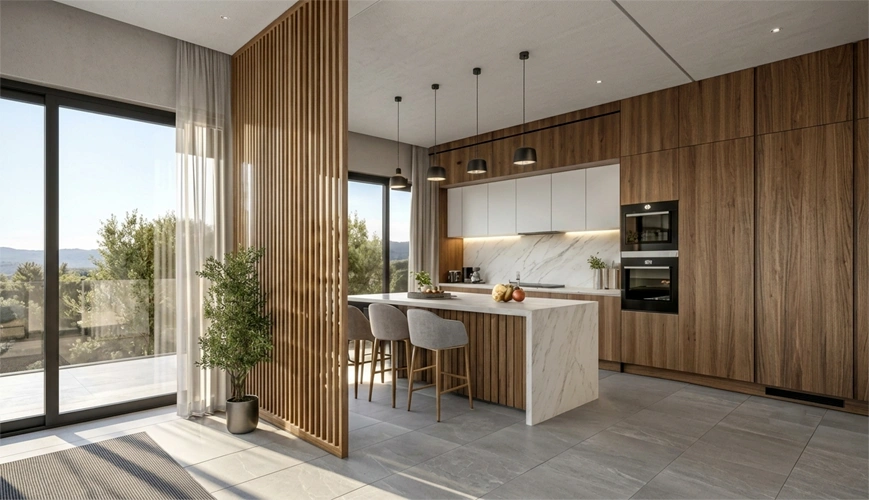
- Kitchen Partition Design
- Slim Fluted Glass Sliding Panels: Indian cooking involves fragrant spices and tempering, which can spread smoke and oil mist into the living area. Sliding glass doors with slim black or rose-gold aluminum profiles seal the cooking zone when needed while keeping the layout visually open and spacious.
- Breakfast Counter Half-Walls: A lower wooden or quartz counter paired with hanging metal display racks creates a natural boundary between cooking and dining zones, functioning as both a food-prep ledge and a visual screen.
- Living Room Partition Design
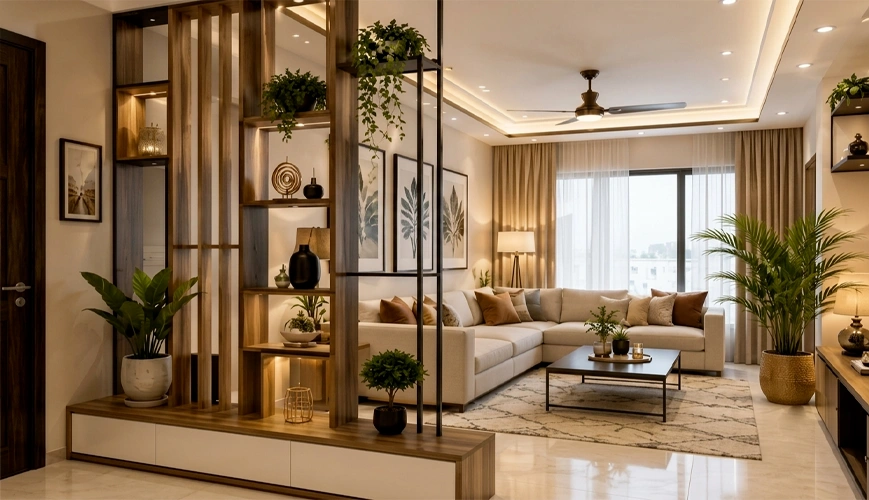
- Rotating Vertical Timber Louvers: Floor-to-ceiling slatted fins in teak or walnut veneer that swivel open or closed. They allow you to dial in privacy when hosting guests or open the view when relaxing with family.
- Two-Way Open Display Credenzas: Low-height, double-sided modular shelving units that hold books, indoor plants, and collectibles while establishing clear visual boundaries between the lounge and dining areas.
- Modern Partition Wall Design
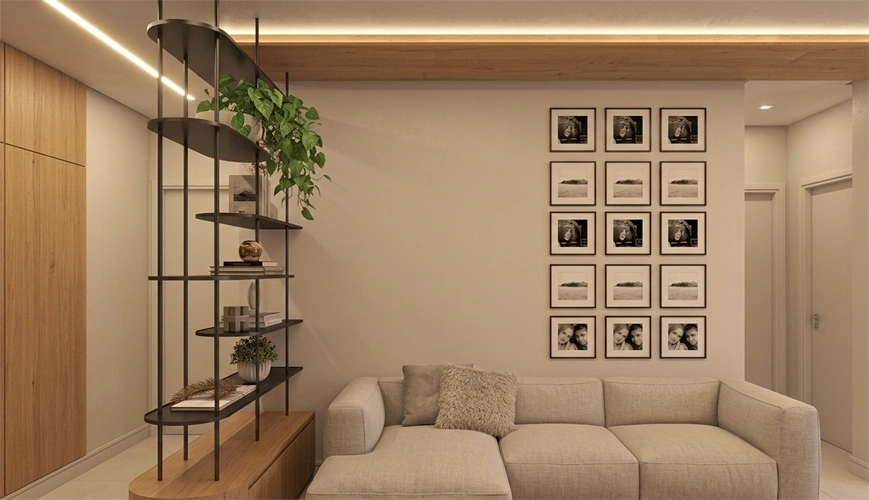
- Sintered Stone & Brass Jaali Dividers: A continuous floor-to-ceiling accent wall featuring a central stone panel flanked by laser-cut metal screens. This layout defines an entryway foyer while creating an impressive first impression.
- Acoustic Fluted Panels with Planter Troughs: Lightweight charcoal polystyrene or wood-polymer composite (WPC) panels featuring a built-in base for indoor greenery, dampening TV sound bounce across open spaces.
Best Materials for Long-Lasting Partitions
Choosing durable materials ensures your divider withstands daily use and seasonal humidity:
- Toughened Fluted and Tinted Glass: Reeded, ribbed, or bronze-tinted glass obscures direct sightlines for privacy while letting ambient light pass through.
- Anodized Aluminum Framing: Lightweight, rust-proof, and sleek, aluminum channels hold heavy glass panels securely without warping.
- High-Density HDHMR & BWP Marine Plywood: The preferred structural core for custom wooden louvers, display shelving, and CNC jaali screens in high-traffic zones.
- Wood-Polymer Composites (WPC) & Charcoal Slats: 100% waterproof and termite-proof synthetic materials that resist moisture swings during monsoon months across Delhi NCR.
Average Cost of Interior Partitions in Delhi NCR (2026)
Partition pricing is calculated based on square footage, framing materials, and moving hardware:
| Partition Style / Material | Cost Range (Per Sq. Ft. of Elevation) | Best Suited For |
|---|---|---|
| CNC-Cut MDF / HDHMR Jaali | ₹350 – ₹650 | Mandir enclosures, entrance foyer screens, and decorative bedroom accents. |
| Fluted Charcoal / WPC Slats | ₹500 – ₹850 | Living-dining dividers, vertical acoustic screening, and foyer entryways. |
| Aluminum-Framed Fluted Glass | ₹750 – ₹1,250 | Modern kitchen partition design, sliding pocket doors, and study room dividers. |
| Rotating Veneer Louvers | ₹1,100 – ₹1,800 | Luxury living room partition design with swivel mechanics and warm wood finishes. |
| Sintered Stone & Metal Inlay Walls | ₹1,600 – ₹2,800+ | High-end formal entryways, dual-sided TV walls, and luxury drawing room dividers. |
Want a per sq ft quote for your partition? Talk to our team on WhatsApp.
Get Free Estimate →Frequently Asked Questions
A slatted vertical wooden screen or an open-shelf display unit is best for separating living and dining spaces. It establishes a clear boundary for mealtime privacy while allowing light and airflow through to keep both rooms looking open and spacious.
Not when designed with translucent or open materials. Choosing reeded glass, slim metal frames, or spaced wooden louvers divides functional zones without blocking sightlines, helping compact flats in Delhi, Ghaziabad, and Faridabad feel organized rather than cluttered.
A sleek glass-and-aluminum divider is typically 1.5 to 2 inches thick, while double-sided wooden display cabinets and storage partitions run between 8 and 12 inches deep to accommodate books and decor.
Condominiums across Gurugram frequently utilize double-height metal mesh, motorized glass screens, and floor-to-ceiling stone dividers. Apartments in Noida, Delhi, Ghaziabad, and Faridabad typically focus on space-saving sliding kitchen glass doors and multi-functional storage dividers.
Modular factory fabrication of glass and wood frames takes roughly 10 to 14 days, followed by 1 to 2 days for on-site alignment and clean installation.