A guide to modern wooden pooja units, wood selection, Vastu layouts, and space-saving prayer setups for 2 and 3 BHK flats across Noida, Gurugram, and Delhi.
Creating a tranquil prayer space in modern Delhi NCR high-rises requires balancing sacred traditions with apartment aesthetics. Because urban floor plans rarely feature dedicated pooja rooms, space-efficient wooden mandirs whether wall-hung, built into alcoves, or integrated into room dividers anchor daily spiritual wellness at home without crowding floor space.
Which Wood Species Works Best for a Home Mandir?
Selecting the right timber ensures dimensional stability against Delhi NCR’s dry winters and humid monsoons, while honoring traditional Vastu preferences:
- Teak Wood (Sagwan): The gold standard for home mandirs. Teak contains natural oils that provide termite resistance, exceptional moisture tolerance, and a warm golden-brown grain that ages gracefully over decades.
- Sheesham Wood (Indian Rosewood): Celebrated for its rich, dark grain patterns and natural hardness. Sheesham is highly durable, budget-friendly compared to pure teak, and naturally resistant to boring insects.
- Engineered HDHMR with Natural Veneer: High-Density High Moisture Resistance board clad with natural teak, oak, or walnut veneer offers factory-precision CNC jaali carvings without the risk of seasonal wood warping or joint separation.
- Mango Wood: A lightweight, sustainable alternative that accepts warm stains and rustic finishes easily, suitable for compact wall-hung prayer ledges.
Top 10 Modern Wooden Mandir Designs for Urban Apartments
1. Floating Wall-Mounted Pooja Shrines
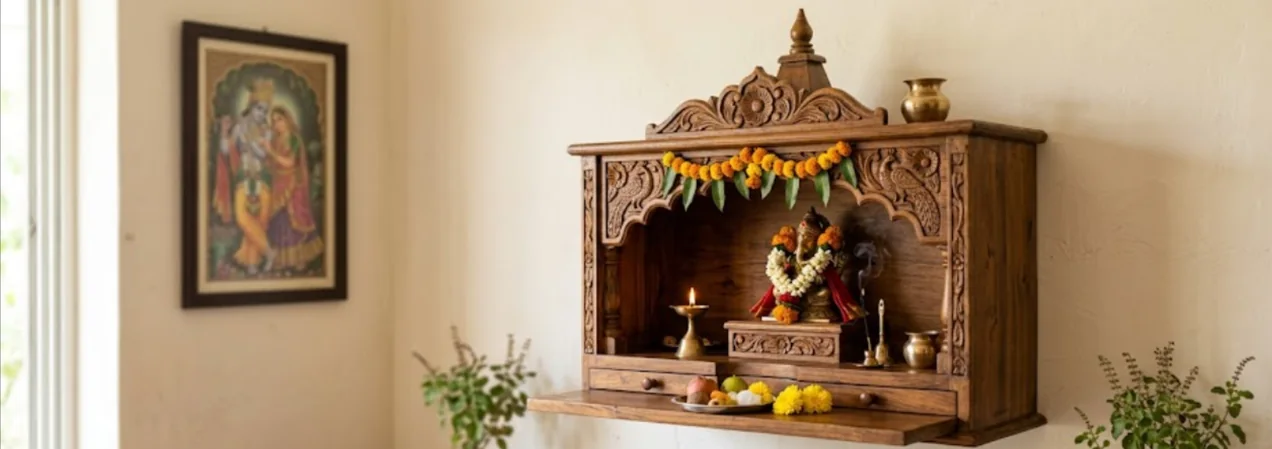
- Design Concept: Wall-hung timber consoles with brass inlay borders and push-to-open drawer ledges for pooja essentials.
- Best For: Compact 2 BHK living-dining hallways where preserving floor clearance is essential for robotic cleaners.
2. CNC Backlit Jaali Screen Enclosures
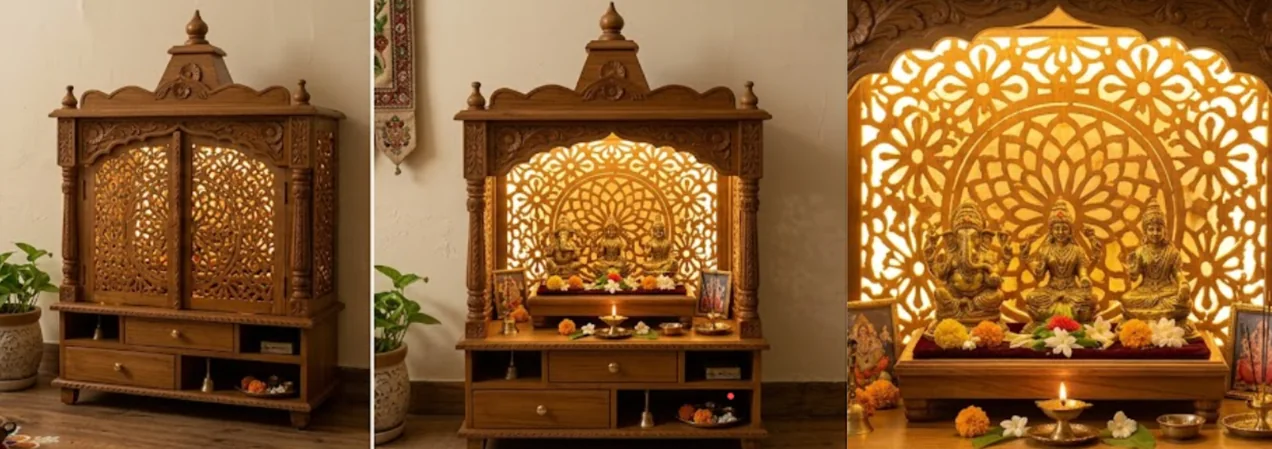
- Design Concept: Intricate laser-cut patterns (Om, floral motifs, or sacred geometry) backlit with warm diffused acrylic panels.
- Best For: Living room prayer alcoves seeking a soft, glowing focal backdrop during evening aartis.
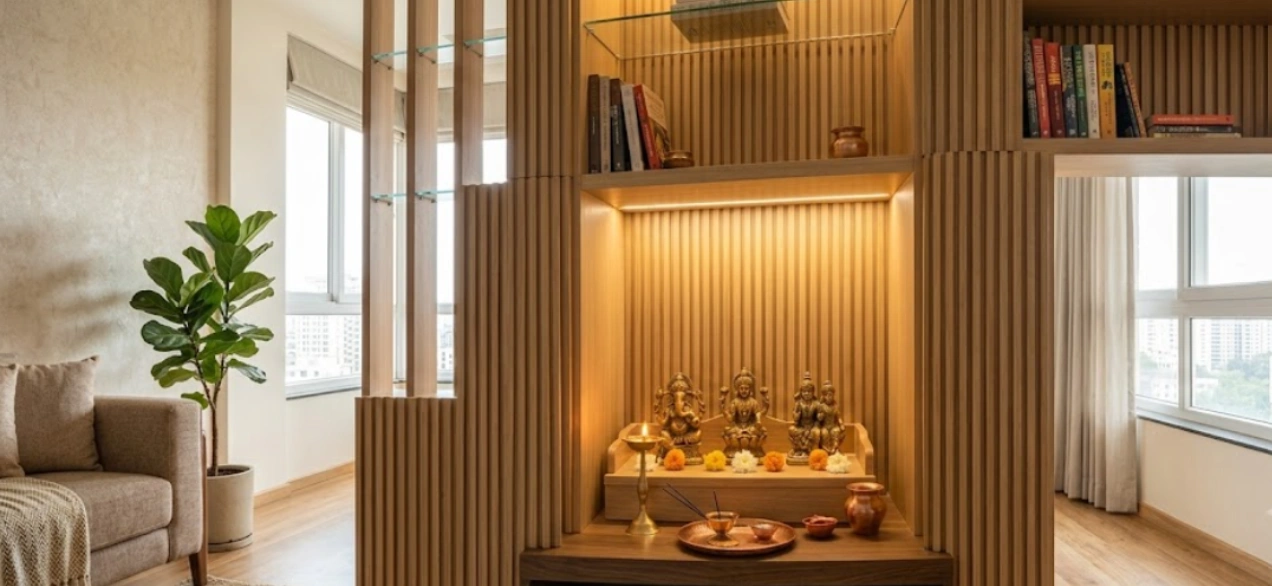
3. Contemporary Fluted Wood Temple Dividers
- Design Concept: A dual-purpose vertical slatted screen that functions as a room divider between drawing and dining zones while encasing a compact prayer altar.
- Best For: Open-plan 3 BHK apartments needing privacy for worship without building permanent walls.
4. Minimalist Fluted Shutter Mandir Cabinets
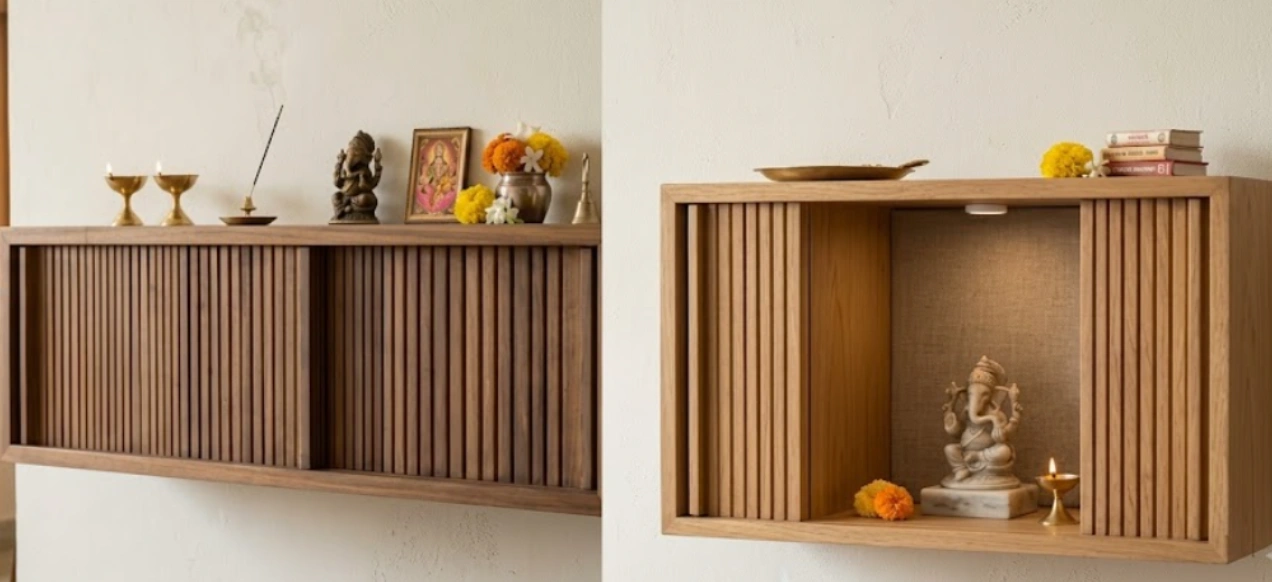
- Design Concept: Floor-to-ceiling sleek wooden cabinetry featuring accordion or pocket doors that tuck away smoothly during prayer sessions.
- Best For: Multifunctional spaces where homeowners prefer closing the shrine doors when hosting gatherings.
5. Hybrid Wood & Italian Marble/Quartz Altars
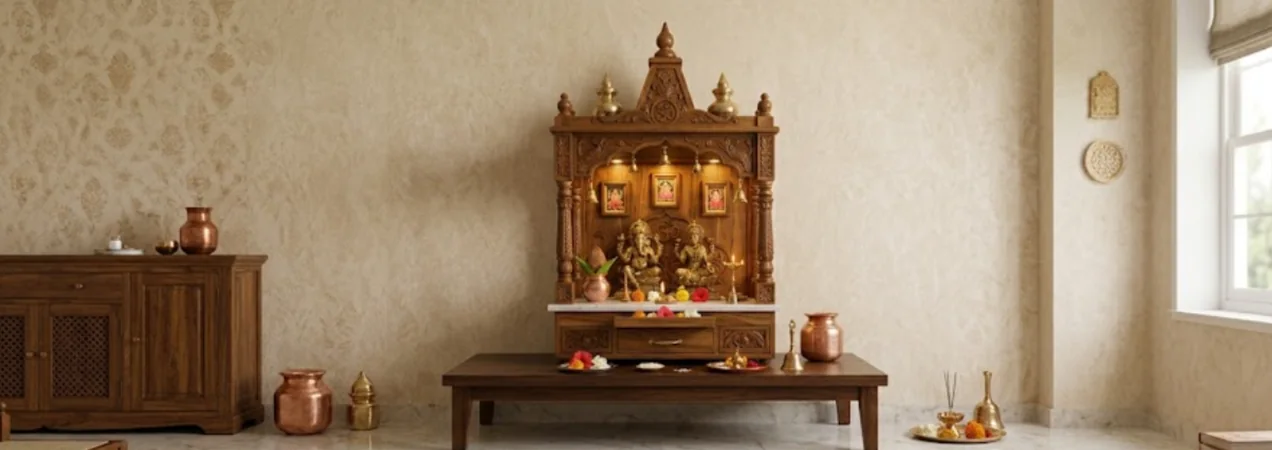
- Design Concept: A warm teakwood canopy and storage base paired with a stain-proof white composite quartz or marble sanctum platform.
- Best For: Protection against oil, kumkum, and turmeric stains during daily diya rituals.
6. Sleek Corian & Wood Inlay Temple Units
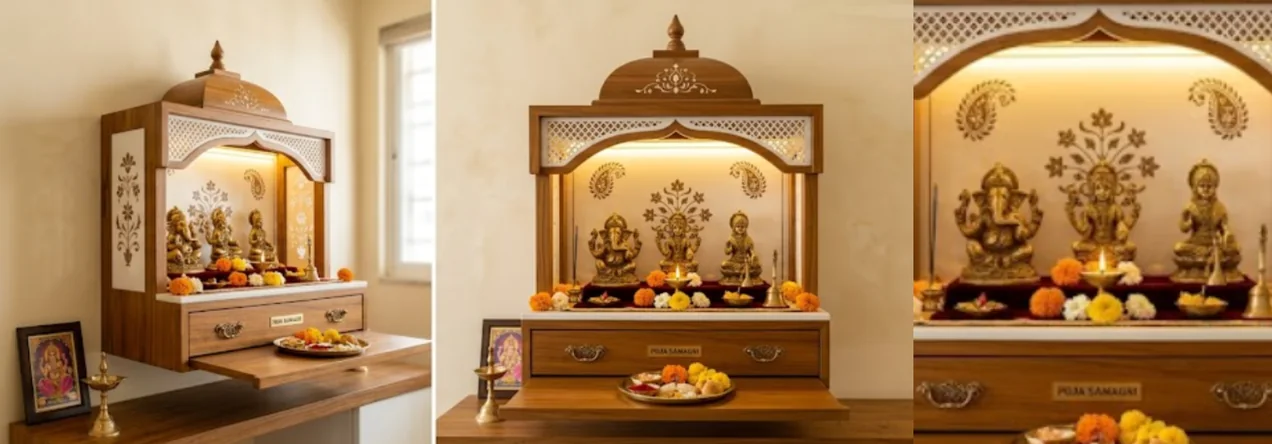
- Design Concept: Seamless white acrylic solid surfaces (Corian) etched with religious motifs and framed in rich natural oak or walnut framing.
- Best For: Ultra-modern minimalist living rooms embracing a crisp, Scandinavian-inspired look.
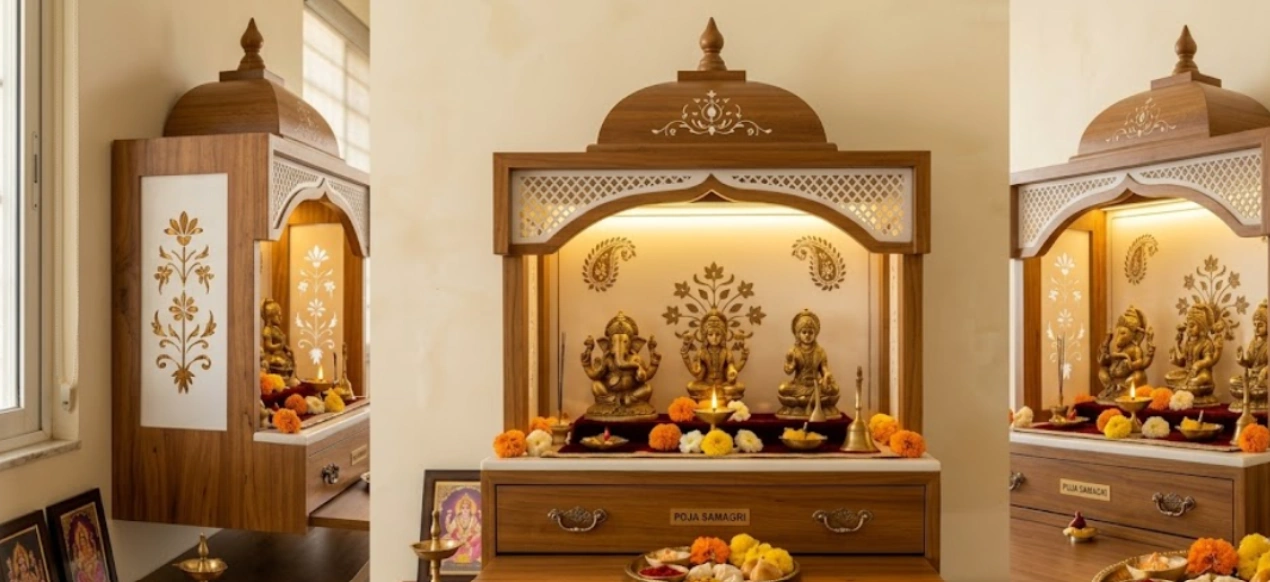
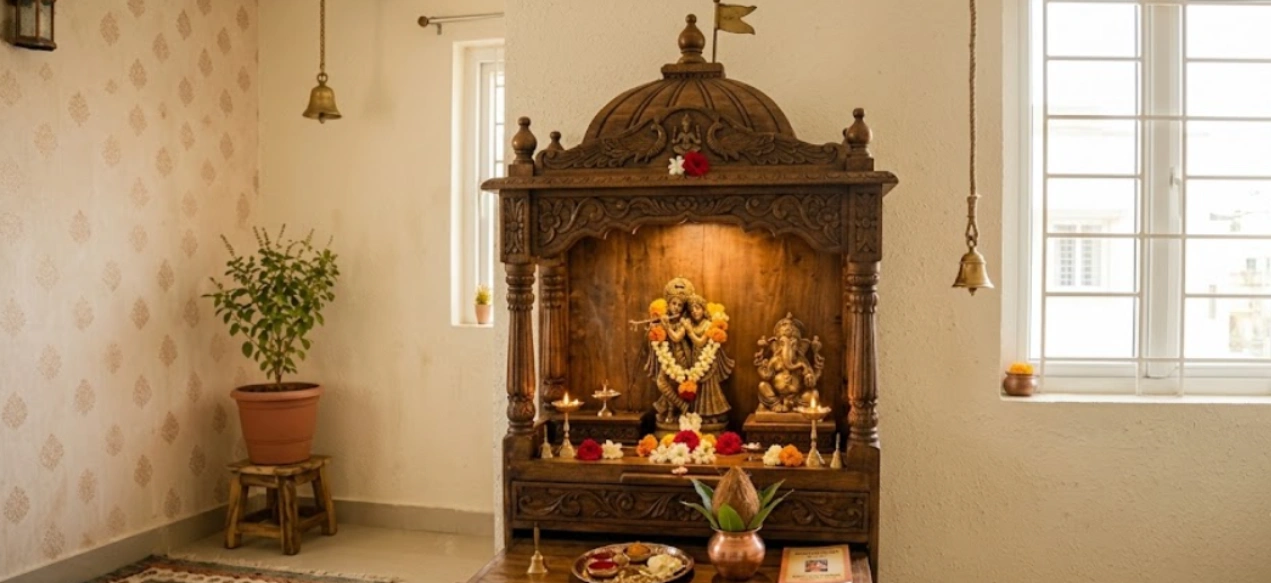
7. Step-Arch Mandir with Bell Inset Doors
- Design Concept: Modernized temple spires (Shikhara) translated into clean geometric step-arches, with small brass bells suspended inside carved shutter windows.
- Best For: Dedicated pooja alcoves that blend traditional temple architecture with modern joinery.
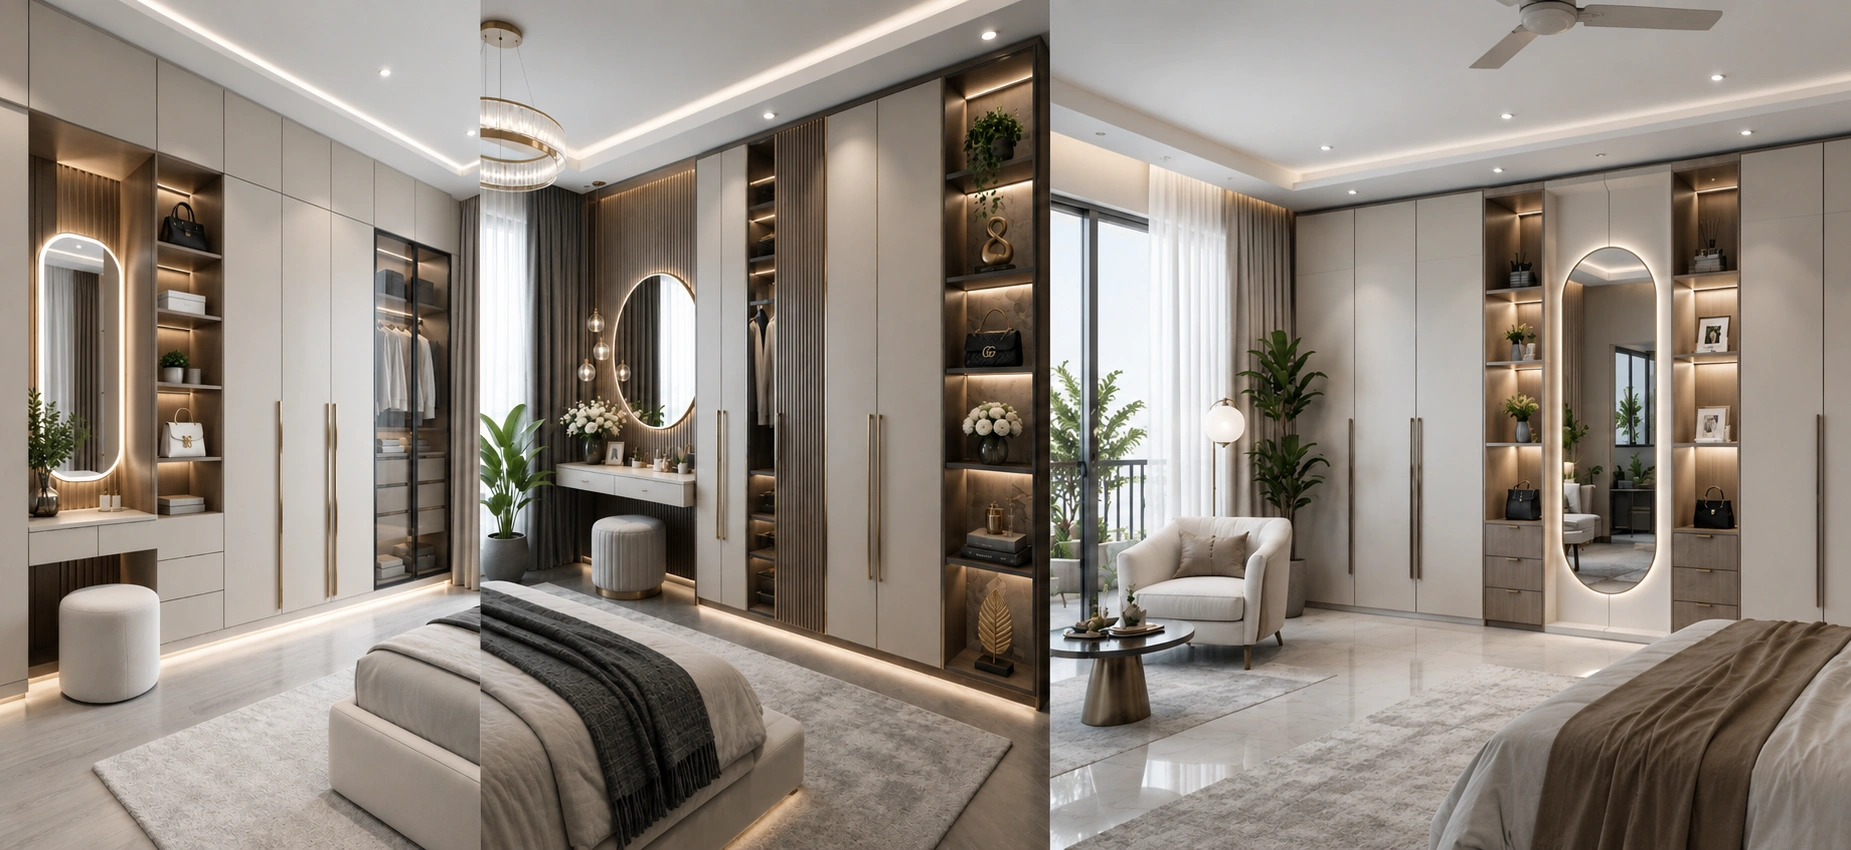
8. Integrated Wardrobe Pooja Alcove
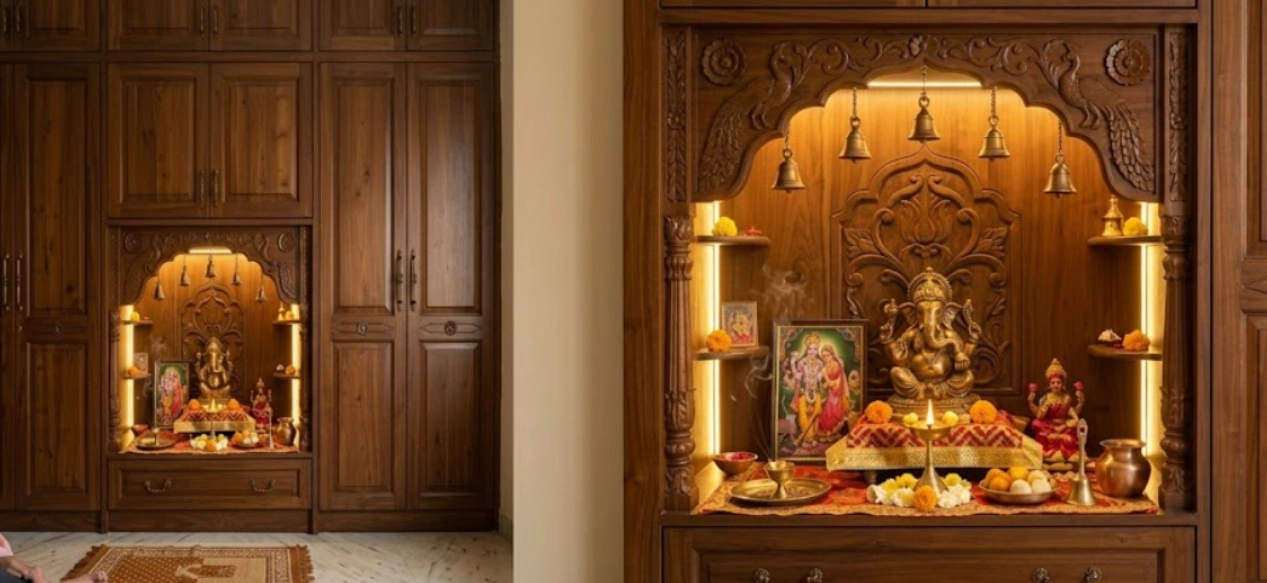
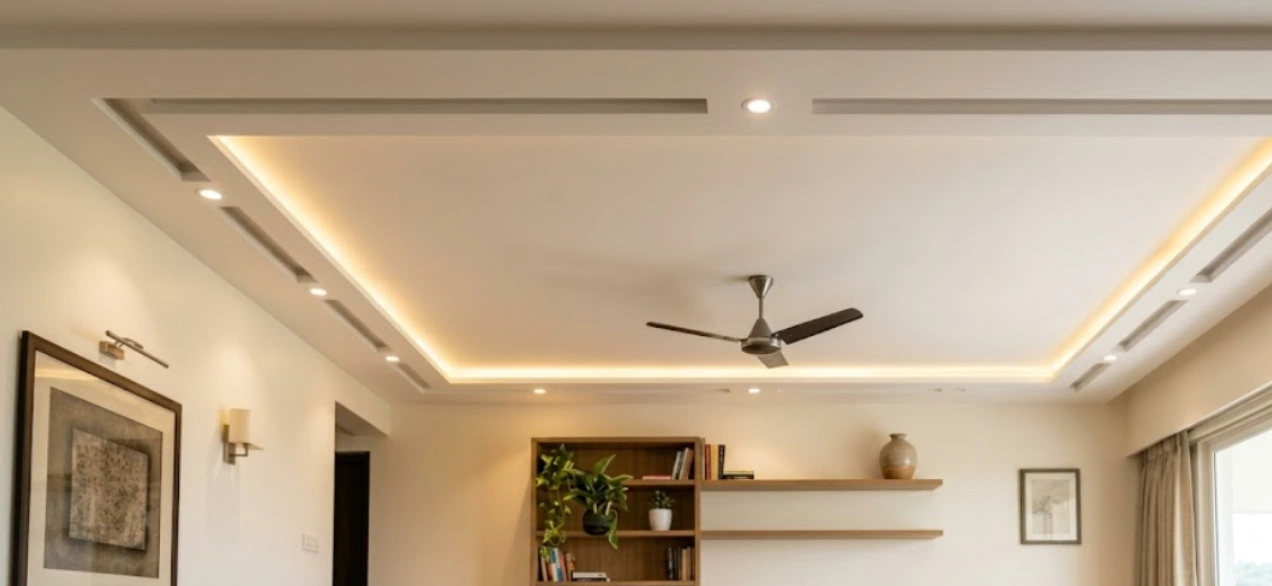
- Design Concept: A dedicated recessed niche built directly into full-height bedroom or corridor cabinetry, highlighted with brass hardware and warm cove illumination.
- Best For: Studio apartments and space-constrained 2 BHK master foyers.
9. Open-Ledge Minimalist Floating Altar
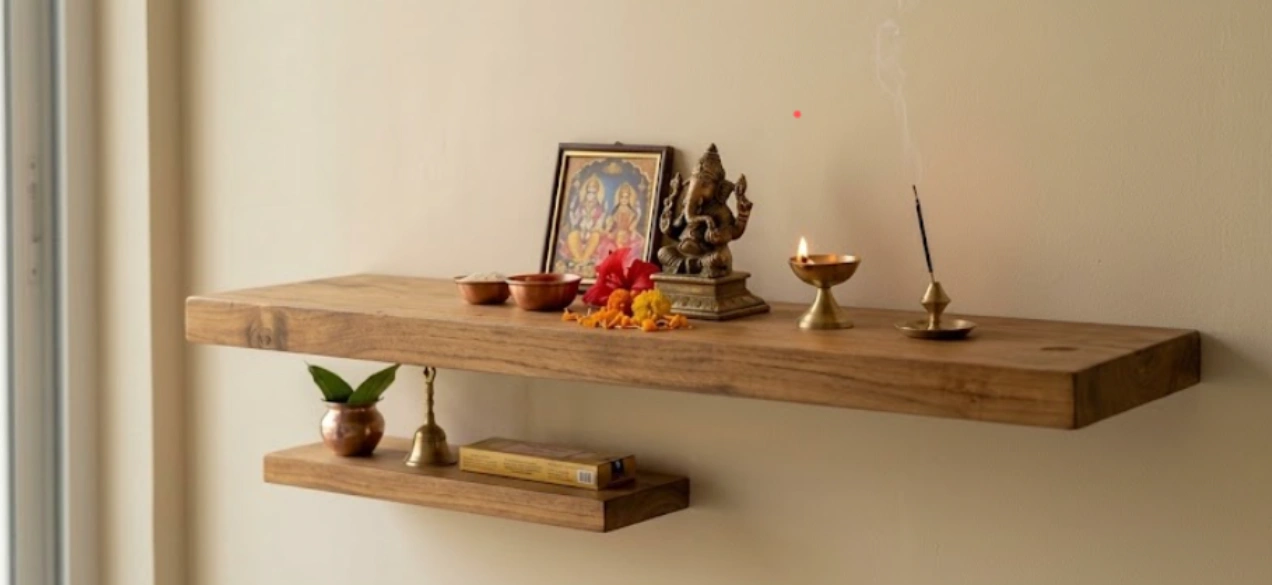
- Design Concept: A thick cantilevered solid-wood slab paired with a brushed brass background rail and concealed underside LED profiling.
- Best For: Urban homeowners preferring an uncluttered, modern meditation ledge for a single idol.
10. Glass & Wood Transparent Sanctum
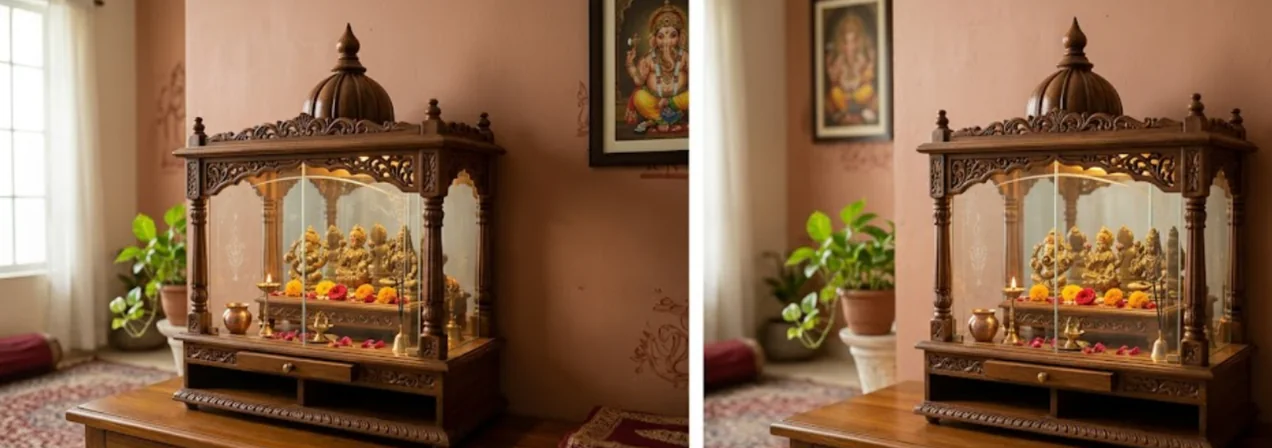
- Design Concept: Frameless tinted or fluted glass enclosures resting on a floating wooden storage base, keeping smoke contained while maintaining visibility.
- Best For: High-rise penthouses and premium 3 BHK dining lounges.
Want the right corner picked for your flat? Send us your floor plan on WhatsApp.
Chat on WhatsApp →Ideal Vastu Directions for Apartment Mandir Placement
- Primary Direction (Northeast / Ishanya Kon): The northeast corner of your home is the most auspicious zone for placing the mandir, as it channels positive solar energy.
- Secondary Alternatives (East or North): If the northeast is occupied by structural shafts or balconies, orient the mandir along the east or north walls.
- Facing During Worship: Ensure you face east or north while praying, allowing idols to face west or south.
- Ideal Height Placement: Mount or construct the altar so the feet of the deities rest at chest level (approx. 32 to 38 inches from the floor) when seated or standing.
Factors to choose a Wooden Mandir Design
- Storage for Daily Rituals: Ensure the base incorporates pull-out bhog trays, velvet-lined drawers for incense and wicks, and deep compartments for brass vessels.
- Smoke & Heat Safety Clearances: Allow a minimum of 18 to 24 inches of clear vertical space above diyas, or line the shelf top with heat-resistant tempered glass or quartz.
- Ventilation & Lighting Provisions: Incorporate concealed electrical conduits for 3000K warm profile strips, and avoid placing incense in airtight glass cases without top exhaust slots.
- Apartment Floor Proportions: Verify that depth remains between 15 and 20 inches so the unit does not obstruct natural room flow in narrow passages.
Common Mistakes to Avoid
- Never Position Against Bathroom Walls: Avoid sharing a common wall with a toilet, bathroom, or drainage shaft, as this disrupts positive home energies.
- Avoid Underneath Staircases or Beams: Heavy concrete overhead beams create visual compression and stagnant energy over the sacred space.
- Keep Out of the Master Bedroom Zone: Placing a family prayer shrine in the primary master suite should be avoided; if unavoidable, use pocket doors or screens to conceal it during non-prayer hours.
- Avoid Placement Below Overhead Storage Lofts: Do not store heavy suitcases or clutter directly above the mandir unit.
- Never Place Idols Directly on the Floor: Always keep deities elevated on a dedicated pedestal or platform.
Ready for a custom mandir quote? Talk to our designers on WhatsApp.
Get Free Estimate →Frequently Asked Questions
Mount the shelf 32 to 36 inches above the floor to keep idols at eye level whether sitting or standing.
Top the surface with tempered glass or quartz, and use a PU-sealed wood finish that wipes clean easily.
It is not ideal under Vastu, but if necessary, mount it on the northeast wall away from the stove and sink, using a front shutter or curtain.
Yes; 3mm acrylic or HDHMR backlit with warm LEDs delivers glare-free lighting without taking up shelf space.
Dust grooves weekly with a soft brush, avoid harsh chemicals, and treat the wood with polish or beeswax twice a year.
Sliding, bi-fold, or pocket doors are best because they save floor space and never block walkways.