A practical guide to executive cabins, collaborative hubs, acoustic planning, biophilic design, and turnkey fit-out budgets across Gurugram, Noida, and Delhi.
Modern Delhi NCR workplaces have evolved from rigid cubicles into high-performance, hospitality-grade environments. In 2026, an upscale office design directly elevates brand prestige, talent retention, and daily productivity. A well-planned workspace blends architectural refinement, smart automation, balanced acoustics, and dedicated wellness sanctuaries into a streamlined, distraction-free floor plan.
Core Interior Trends Defining Delhi NCR Workspaces in 2026
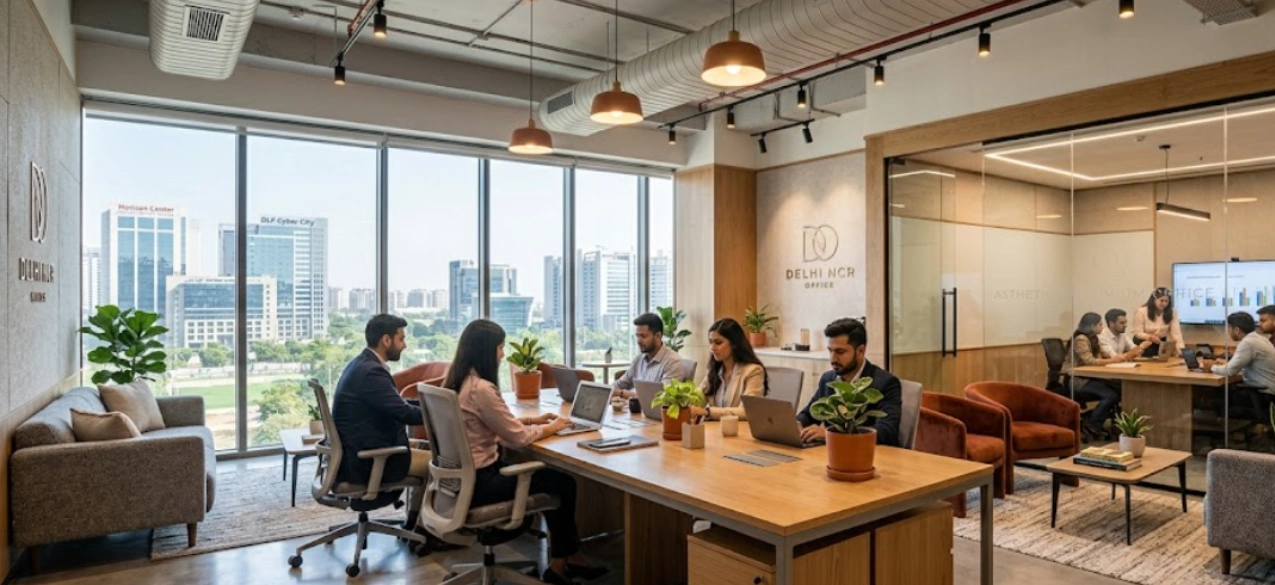
Modern workplaces combine residential warmth with commercial-grade durability to foster deep focus and spontaneous collaboration.
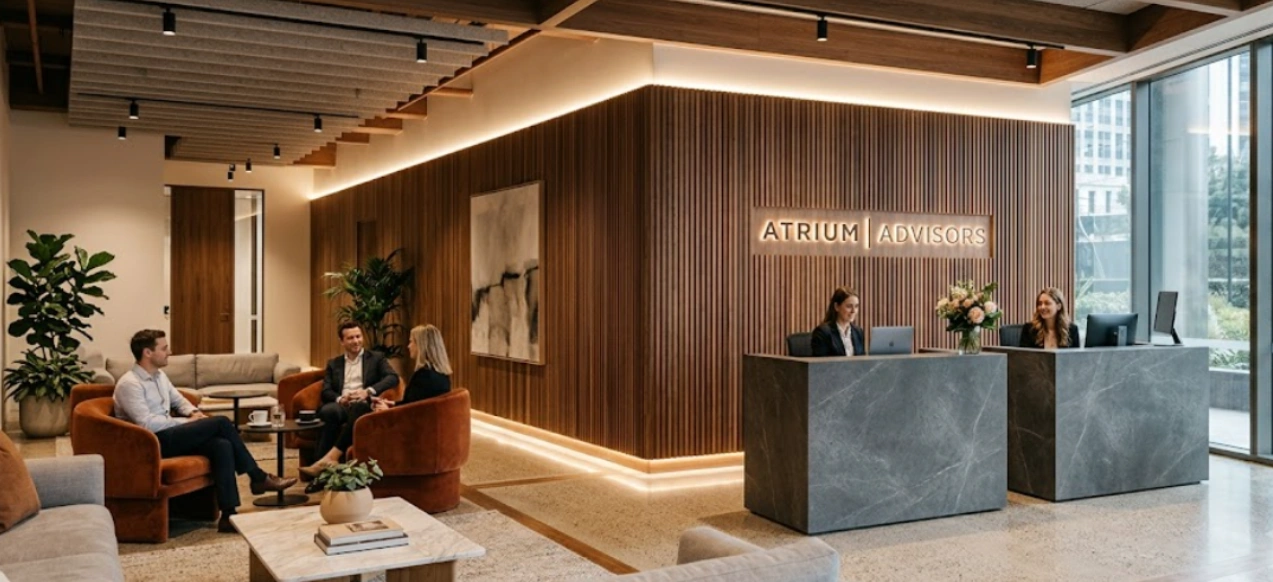
1. Hospitality-Grade Reception & Client Lounges
- Design Concept: Monolithic sintered stone reception desks, fluted timber acoustic cladding, warm perimeter LED profiling, and plush modular armchairs replace stark corporate lobbies.
- Function: Projects immediate brand credibility to visiting investors, enterprise clients, and stakeholders.
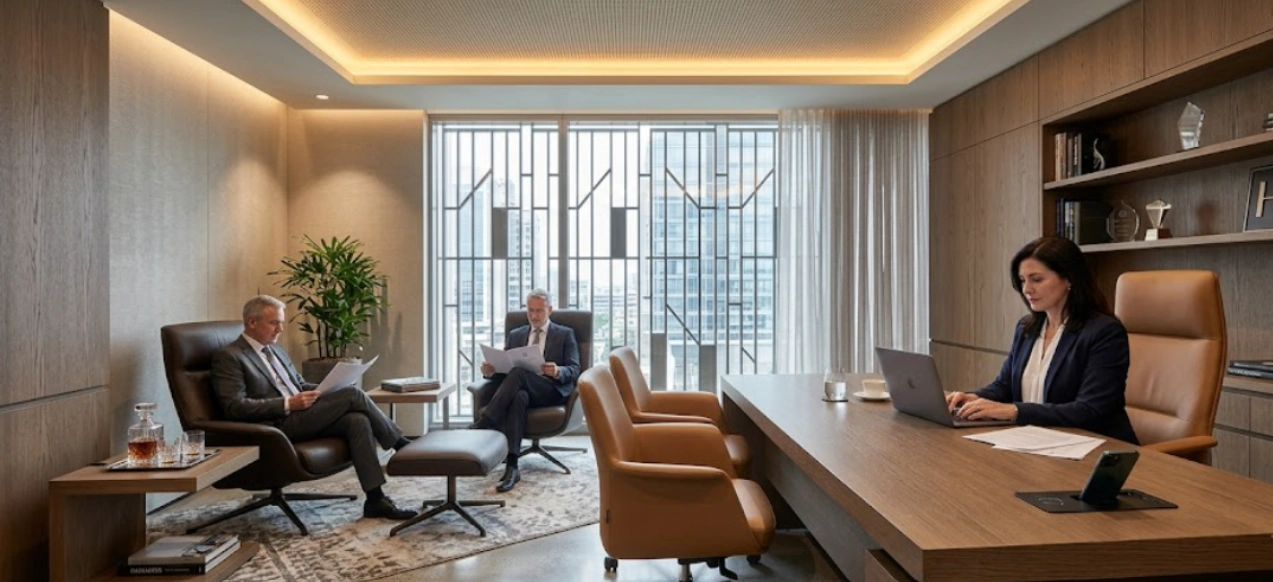
2. The Hybrid Executive Suite
- Design Concept: Private leadership cabins featuring rich smoked-oak veneer work desks, concealed charging docks, ergonomic Italian leather seating, and an integrated private lounge for confidential discussions.
- Function: Functions as both a command center and a refined setting for high-stakes dealmaking.
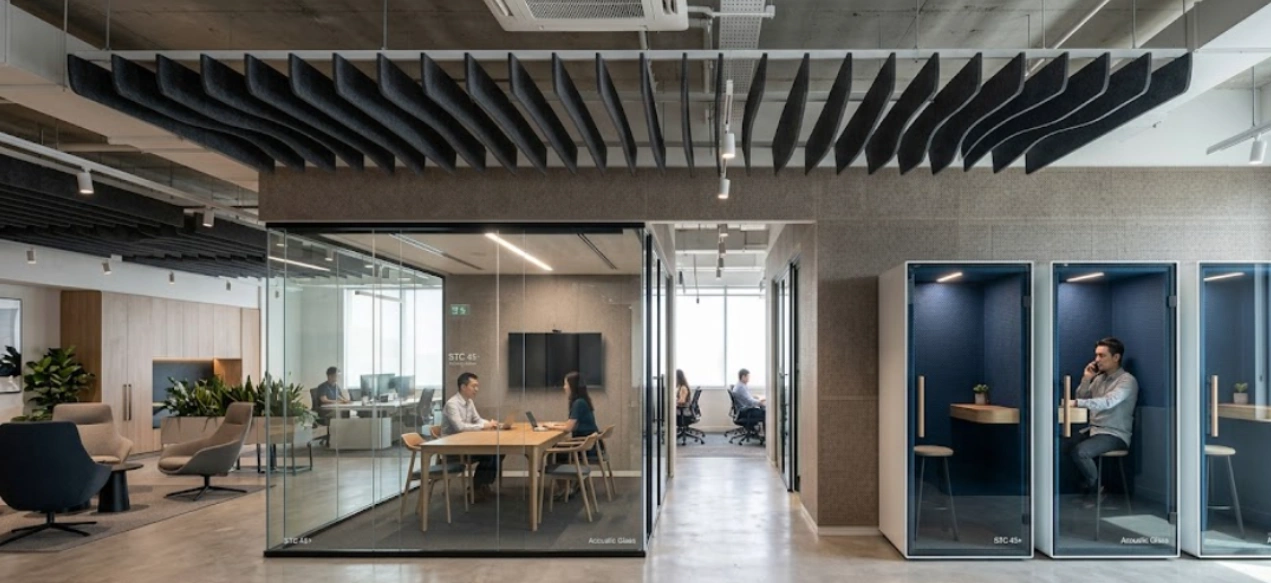
3. Acoustic Architecture & Frameless Glass Pods
- Design Concept: Double-glazed acoustic glass partitions (rated STC 45+) paired with ceiling baffles, micro-perforated felt wall panels, and quiet single-person phone booths.
- Function: Prevents open-floor reverberation, enabling clear global video calls and private focus work without building bulky drywall partitions.
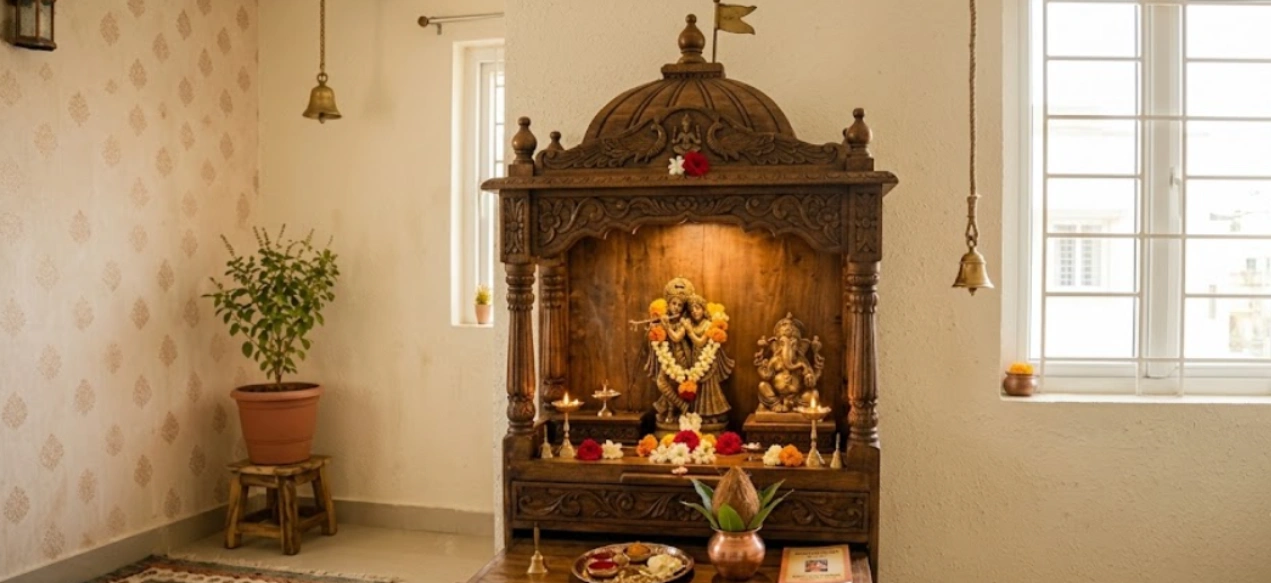
4. Mindful Wellness & Executive Prayer Corners (Mandir Nooks)
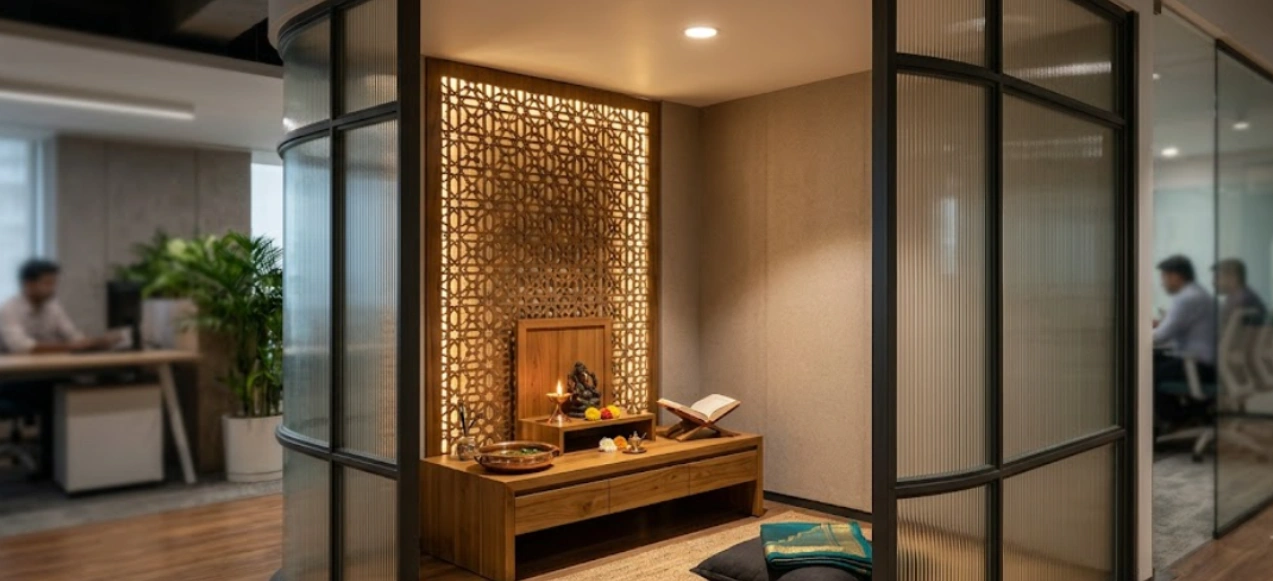
- Design Concept: Serene, tucked-away sanctuaries enclosed by fluted glass or CNC backlit timber screens, featuring minimal teak altars, soft brass accents, and diffused 3000K warm downlighting.
- Function: Provides founders and team members a tranquil, clutter-free retreat for daily reflection, mindfulness, or spiritual practice away from bustling operational desks.
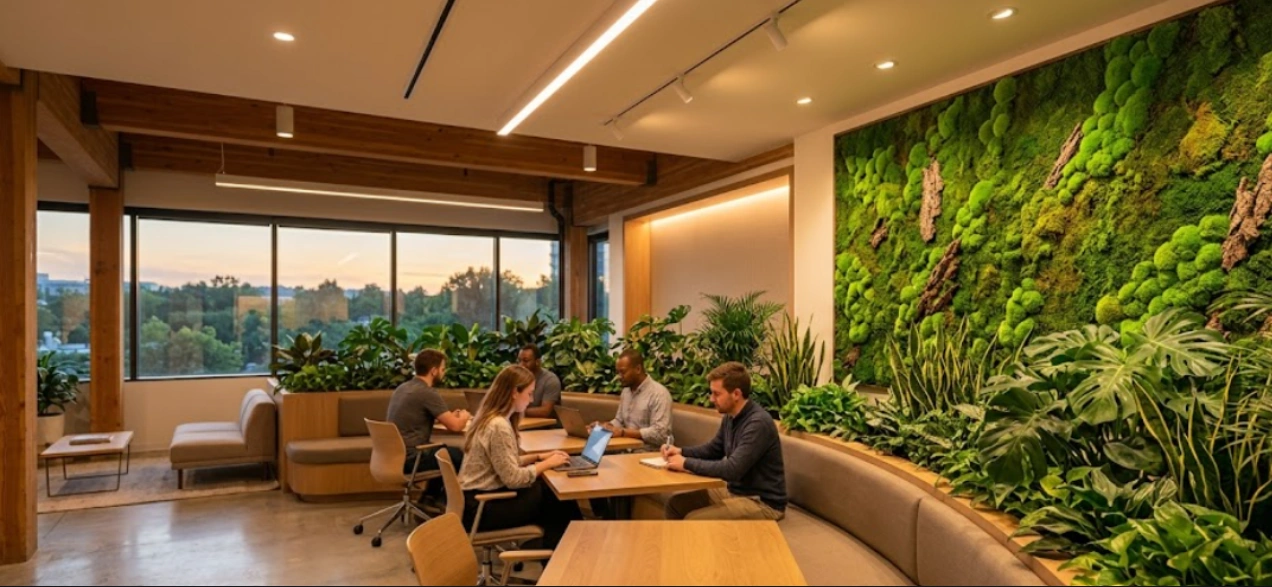
5. Biophilic Integration & Circadian Lighting Schemes
- Design Concept: Preserved moss feature walls, indoor air-purifying plant banks, and smart architectural LED lighting that shifts automatically from crisp cool white (5000K) at noon to warm amber (2700K) by evening.
- Function: Counters visual fatigue, purifies indoor office air, and maintains sustained focus across long working shifts.
High-Performance Materials for Commercial Durability
Commercial interiors require materials that withstand continuous daily foot traffic, frequent cleaning, and strict fire safety regulations:
- Sintered Stone & Porcelain Slabs: Used for reception counters, boardroom conference tables, and executive credenzas. Completely scratch-proof, stain-proof, and non-porous against coffee or ink marks.
- Acoustic PET Felt & Micro-Perforated Timber: Sound-dampening panels that eliminate flutter echoes across open-ceiling layouts and meeting rooms.
- Commercial Anti-Static Modular Carpet Tiles: High-traffic nylon carpets with sound-insulating backing that reduce heel-strike noise in collaborative corridors.
- Low-VOC Anti-Microbial Wall Finishes: Odorless, scrub-resistant architectural paints that uphold indoor air quality standards and withstand routine maintenance.
- Powder-Coated Aluminum & Fluted Glass: Structural framing systems that provide visual transparency while diffusing direct glare and preserving meeting confidentiality.
Cost-Effective Materials for Premium Commercial Interiors
- High-Pressure Laminates (HPL): Delivers scratch-proof wood and concrete textures for desks and paneling at a fraction of veneer costs.
- Large-Format Vitrified Tiles (GVT): Replaces imported marble in lobbies and receptions, cutting flooring costs by 60% with zero porosity.
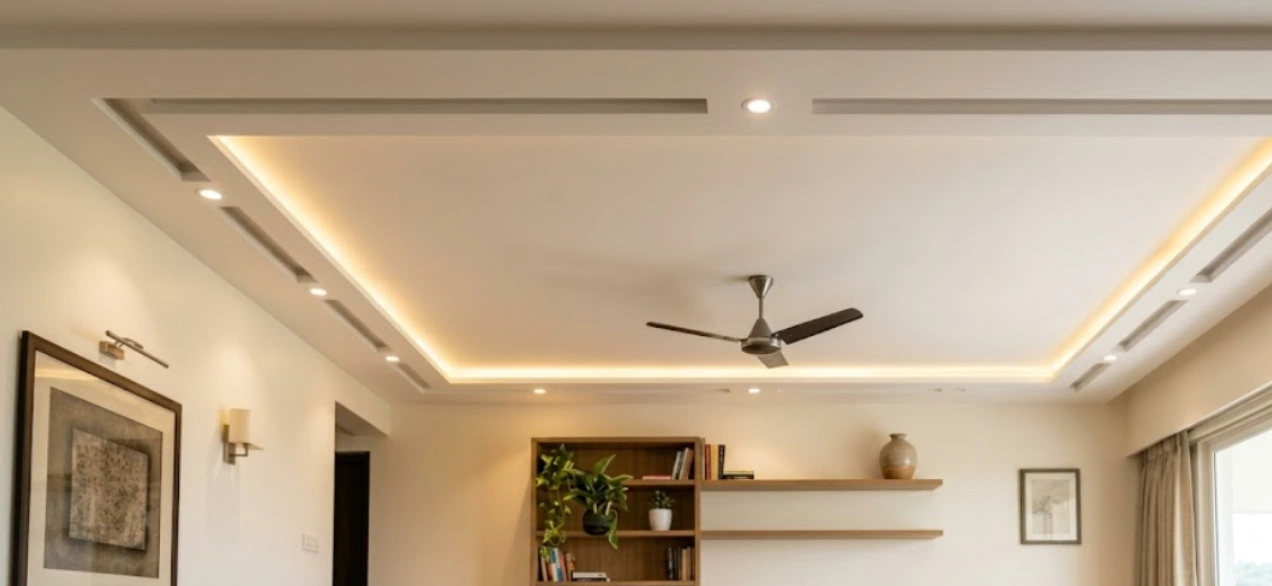
- Open Ceilings + Acoustic Baffles: Skips costly full gypsum framing by pairing exposed, painted ductwork with targeted PET felt panels.
- Slim Aluminum Glass Partitions: Replaces heavy frameless structural glass; faster to install, reusable, and budget-friendly.
- Modular Nylon Carpet Tiles: Dampens floor noise, speeds up installation, and allows cheap, single-tile replacement.
- HDHMR with PU Accents: Offers durable, moisture-resistant paneling and CNC screens, saving solid wood for small executive accents.
Strategic Advantages of Corporate Interior Design
- Stronger Brand Perception: Creates an immediate impression of stability and prestige for visiting clients and investors.
- Higher Employee Productivity: Calibrated lighting, ergonomic setups, and sound dampening reduce physical fatigue and distraction.
- Optimized Real Estate Footprint: Eliminates wasted corridor space, squeezing more functional desks and meeting pods into fewer square feet.
- Lower Energy Bills: Smart daylighting and zoned HVAC reduce monthly power consumption by 20% to 35%.
- Zero Business Downtime: Turnkey modular execution ensures fast, fixed-date handovers, avoiding double-rent losses.
Planning an office fit-out? Send us your floor plate on WhatsApp for a space-planning review.
Chat on WhatsApp →Workplace Vastu & Directional Space Planning
Integrating fundamental Vastu principles into a modern commercial layout creates balanced, productive energy flow across executive and operational divisions:
- Executive Cabins (Southwest / Nairutya): Place the primary leadership and founder suites in the southwest corner to anchor authority, stability, and decisive leadership.
- Administrative & Staff Workstations (North / East): Arrange team desking facing east or north to maximize natural morning daylight and stimulate active communication.
- Prayer / Meditation Room (Northeast / Ishanya): Position the workplace mandir or wellness retreat in the clean, quiet northeast quadrant to foster clarity and peace of mind.
- Main Entrance / Reception (North or East): Orient the main entry points along northern or eastern corridors to invite positive client foot traffic and smooth financial flow.
- Pantry & Server Infrastructure (Southeast / Agneya): Locate electrical utility rooms, central server hubs, and cafeteria pantries along the southeast fire sector.
Realistic Turnkey Office Fit-Out Costs in Delhi NCR (2026)
Overall fit-out investments depend on architectural finishes, MEP (Mechanical, Electrical, Plumbing) complexity, and HVAC specifications:
| Fit-Out Category | Typical Cost Range | Scope & Specifications |
|---|---|---|
| Standard Commercial | ₹1,600 – ₹2,400 per sq. ft. | Modular benching, basic gypsum/grid ceiling, commercial carpet tiles, basic electrical and standard HVAC. |
| Mid-Range Corporate | ₹2,500 – ₹3,800 per sq. ft. | Ergonomic task seating, acoustic wall paneling, frameless glass cabins, magnetic track lights, and branded reception. |
| Premium Executive HQ | ₹4,000 – ₹6,500+ per sq. ft. | Sintered stone surfaces, bespoke veneer joinery, smart automated lighting, VRV air conditioning, and luxury wellness suites. |
Critical Office Fit-Out Mistakes to Avoid
- Ignoring Early Acoustics: Skipping ceiling baffles and wall panels creates an echo-heavy, noisy environment.
- Visible Cabling: Adding extension cords later ruins the design; plan under-floor raceways and pop-up modules during initial civil work.
- Sacrificing Ergonomics: Prioritizing trendy chairs over adjustable, BIFMA-certified seating harms comfort and productivity.
- Overlooking Tech-Park Rules: Ignoring drilling hours, sprinkler clearances, and building safety codes causes sudden site shutdowns.
Want a per sq ft fit-out quote? Talk to our commercial team on WhatsApp.
Get Free Estimate →Frequently Asked Questions
A 3,000–8,000 sq. ft. space takes 45 to 65 days from finalized 3D layouts to handover using off-site modular assembly.
Yes; a compact 4×4 or 5×5 ft alcove with fluted glass or laser-cut screens provides privacy without wasting floor area.
Exposed industrial ceilings with acoustic baffles suit open workspaces, while smooth gypsum ceilings with track lights fit boardrooms.
Use solar roller blinds (3–5% openness) and position overhead linear lighting parallel to desks rather than directly above or behind monitors.
Budget 65 to 90 sq. ft. per person to comfortably cover workstations, walkways, meeting rooms, and breakout pods.
A single turnkey manager handles HVAC, electrical, fire safety, civil, and woodwork, preventing delays, vendor disputes, and cost overruns.